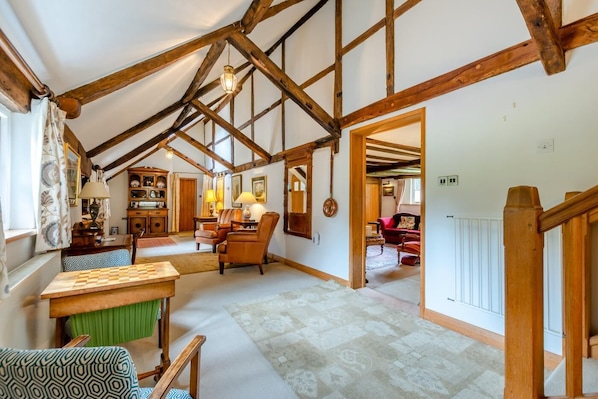
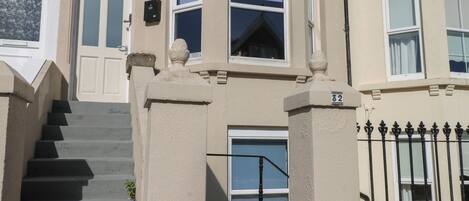

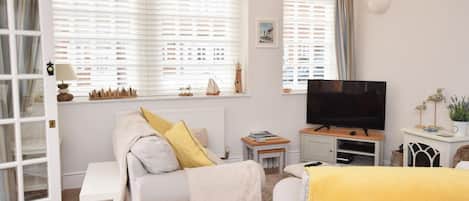
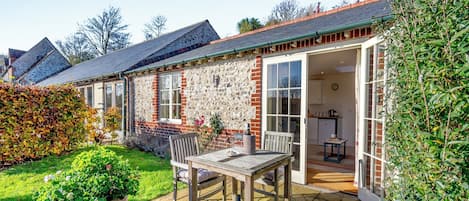
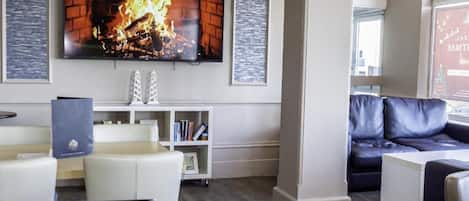
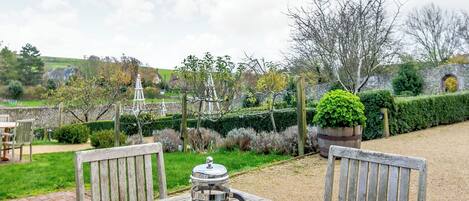
Gildridge House is a unique property, in the stunning Sussex countryside, set on a 300 acre working sheep and cattle farm. Located at the end of a long, private driveway, the detached house dates back in part to the 17th century with later extensions offering a more modern living space. Gildridge House offers a long Hall Room with vaulted ceiling flowing into the dining room with a tall south facing window and is beautifully styled and is in keeping with the character of the property. It is ideal for families or groups of friends with 3 large family bedrooms plus 1 double bedroom and has been cleverly designed with lots of additional spaces for entertaining children and young adults. Shop: 2 miles Pub: 2 miles Coast: 10 miles
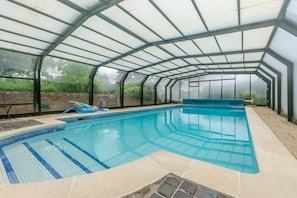
The house boasts a covered swimming pool. The pool is governed by an air source heat pump and it is available from May to the end of October and with graduated entry for children. The water temperature depends on the ambient air temperature so cooler in cool weather. The pool is adjacent to the large, bright conservatory along with a sauna, full sized table tennis and a small football table From both floors of the house, there are lovely views of the garden and extensive views across the farm to the South Downs.
Entrance Porch: 2 chaise longue and a quiet spot away from it all
Hall Room: A large 8m (25') room; set up as a tv room and sitting area and suitable as a dining/celebration room
Sitting Room: is dual aspect with large inglenook fireplace. 3 sofas with soft cushions and fur throw on the leather sofa; 6 armchairs and footstools, side tables and lamps. There is a TV hidden behind oak panelling. Perfect space for comfortable evenings for large or small groups. Connecting through to...
Bar Area: with sink, dishwasher and a collection of crystal glassware. Connecting with...
Dining Room: with mahogany table for 8/10. Additional table for 6 close by. Sideboard, TV and book shelves. Flexible area, can be arranged so that the furniture in the Hall Room and the dining room are switched over depending on requirements
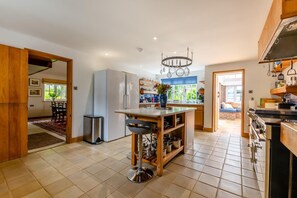
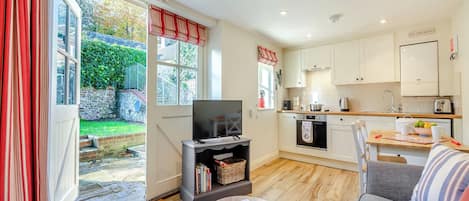
Kitchen: equipped for large groups with fitted cupboards and tiled worktops. There is a central island with 3 high stools, a larder, 2 large fridges, dishwasher, 2 kettles, coffee machine, microwave, oil fired 4 oven Aga and Belling triple oven Range. The Aga is turned off in summer months unless requested to be in use. Stable doors to...
Conservatory: tiled with fitted window seating and cushions, large table with seating for 8, indoor child's football table and easy access to covered swimming pool
Utility: with twin butler sink, large freezer with complimentary ice bags; two washing machines and 2 dryers. Space for coats and boots and door to driveway and garage
Sauna: One hour timer; please bring your own towels for pool and sauna use
Shower Room: fully tiled with heated floor/towel rail washbasin and w.c.
Ground floor:
Family Room 1: (accessed by 1 step) Thick fitted carpet, two singles made as super king with extra single. Fitted hanging rail in alcove. One step back down to large En-suite quadrant shower room with a privacy curtain from the Hall Room
First Floor:
Carpeted oak staircase to mezzanine landing to...
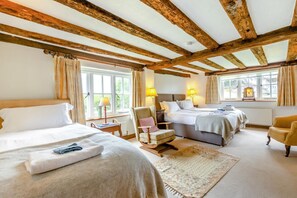
Family Room 2: Large carpeted room with king size bed, a daybed (optional extra child); large built in wardrobe . T.V. Through to En-suite tiled bathroom with overhead shower and screen. Adjacent comfortable area with two single beds and privacy curtain
Family Room 3 has a fabulous view over the garden: Super king bed with built in wardrobes and hanging/shelving. En-suite mosaic tiled semi-circular bathroom with drench head, and unique in-shower seating. Shared with Bedroom 4
Bedroom 4: twin beds
Bedroom 5: accessed by original spiral stairs with rope handrail connecting through from the sitting room. Carpeted with super king size bed; built in wardrobe and en-suite shower room.
All the bedrooms have fitted wardrobes or hanging areas, side tables and lamps, mirrors, chest of drawers and chairs, many with over bed reading lights. Curtains or roman blinds in all and daylight blinds in most.
The 5 shower rooms (one bath in Family room 2) are all equipped with heated towel rails; basins and w.c.; shaving points and mirrors; 3 with underfloor heating.
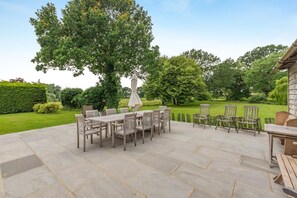
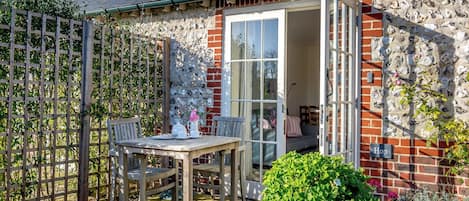
Garden: Sweeping driveway, large lawned grounds with 2 unfenced ponds and ancient oaks. South facing terraced area near the pool with plenty of garden furniture; 10 sun loungers and a charcoal barbeque. Outside table tennis in the open garage.
Heating: Oil fired central heating; inglenook with large container of wood to get you started (further supplies can be easily purchased from the farmer).
Pets: 2 dogs are welcome but must be kept on their leads outside due to the nature of the farm.
Parking: Ample parking next to the property.
Notes: Plenty of space for storage of own bicycles. There are two stair gates in place. WiFi with boosters available; 2 bluetooth Hi-Fi systems and a CD player. 4 smart T.V.'s. If Hall Room dining is required for a special occasion, please let the owner know in advance. Enclosed air source heated (May - October) pool, just outside conservatory. Graduated entry for children.
Out and About:
Herstmonceux Science centre and Knockhatch children's adventure are closeby.
Drucillas; Eastbourne Marina and seafront, Charleston, Michelham Priory, Firle Place, Glyndbourne
Mount Caburn for paragliding! - less than half an hour
Brighton and Newhaven is 40 minutes depending on time or travel. Rye in the other direction about the same
Batemans; Ashdown Forrest and Tunbridge Wells and Beachy Head - half an hour
Battle Abbey 20 minutes
The Gun at Chidingly for good food, specialising in pizzas with fantastic outdoor seating (special menu days)
Great Park Farm Nursery, Catsfield; for delicious lunches, coffee and cakes and all you need for extra supplies
Plenty of local pubs and restaurants: The Brewer's Arms in Herstmonceux; Merrie Harriers in Cowbeech; The Ash at Ashburnham; The Lamb at Wartling is 5 miles
Hailsham 2 miles away: Waitrose, Tesco, Asda. A large Neptune to wander around (with free coffee!)
Arlington car racing. Cuckoo trail runs from Polegate through Hailsham to Heathfield 11 miles of family friendly track (old train line)
At the end of the drive:
A seven mile quiet country lane to cycle along to Pevensey Castle and Normans Bay. (Sustrans Route 2)
Two footpaths cross the farm and interconnect with many miles of beautiful country walks.
House Rules
Additional information and rules
1 dog allowed per booking. Please enquire if you wish to bring more than 1 dog
- 5 bedrooms - 1 family room with 1 super-king-sized bed and 1 single bed; 1 family room with 1 king-size bed, 1 day bed for a child; 2 super-king-size; 1 twin
- 5 bathrooms - 1 en-suite with bath, shower and WC, 1 shower room with WC, 3 en-suite shower rooms with WCs
- 2 large fridges, dishwasher, 2 kettles, coffee machine, microwave, oil-fired 4-oven Aga and Belling triple Range oven
- Note: the Aga is turned off in the summer months unless requested to be in use
- 2 sinks, large freezer with complimentary ice bags, 2 washing machines, 2 tumble dryers and space for outdoor clothing in the utility room
- Welcome pack
- 2 Bluetooth Hi-Fi systems, a CD player, 4 Smart TVs
- Inglenook - first basket of wood supplied, further supplies can be purchased from the farmer
- Travel cot, highchair and stairgate
- Storage for bicycles
- Towels not provided for pool and sauna
- Note: If Hall Room dining is required for a special occasion, please let the owner know in advance
- Swimming pool - enclosed air source heated pool (April-October) with a graduated entry for children; the water temperature depends on the ambient air temperature so it is cooler in cool weather
- Sauna - one-hour timer
- Games room
- Dogs must be kept on leads outside due to the nature of the farm
- Large, lawned garden with 2 unfenced ponds; terrace area with garden furniture and charcoal BBQ; open garage with table tennis; children should be supervised outside at all times
- Private parking
- Pub and shop 2 miles, beach 10 miles
Additional information and rules
1 dog allowed per booking. Please enquire if you wish to bring more than 1 dog
- 5 bedrooms - 1 family room with 1 super-king-sized bed and 1 single bed; 1 family room with 1 king-size bed, 1 day bed for a child; 2 super-king-size; 1 twin
- 5 bathrooms - 1 en-suite with bath, shower and WC, 1 shower room with WC, 3 en-suite shower rooms with WCs
- 2 large fridges, dishwasher, 2 kettles, coffee machine, microwave, oil-fired 4-oven Aga and Belling triple Range oven
- Note: the Aga is turned off in the summer months unless requested to be in use
- 2 sinks, large freezer with complimentary ice bags, 2 washing machines, 2 tumble dryers and space for outdoor clothing in the utility room
- Welcome pack
- 2 Bluetooth Hi-Fi systems, a CD player, 4 Smart TVs
- Inglenook - first basket of wood supplied, further supplies can be purchased from the farmer
- Travel cot, highchair and stairgate
- Storage for bicycles
- Towels not provided for pool and sauna
- Note: If Hall Room dining is required for a special occasion, please let the owner know in advance
- Swimming pool - enclosed air source heated pool (April-October) with a graduated entry for children; the water temperature depends on the ambient air temperature so it is cooler in cool weather
- Sauna - one-hour timer
- Games room
- Dogs must be kept on leads outside due to the nature of the farm
- Large, lawned garden with 2 unfenced ponds; terrace area with garden furniture and charcoal BBQ; open garage with table tennis; children should be supervised outside at all times
- Private parking
- Pub and shop 2 miles, beach 10 miles
Host Terms & Conditions
The Travel Chapter Limited, trading as “holidaycottages·co·uk”, acts as age