

Casa inteira
Deberri - sleeps 8 guests in 4 bedrooms
Galeria de fotos de Deberri - sleeps 8 guests in 4 bedrooms
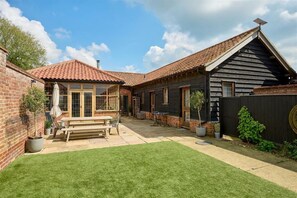
Casa inteira
4 quartos5 banheiros
Comodidades populares
- Cozinha
Adicione as datas e descubra os preços
Sobre esta propriedade
Deberri - sleeps 8 guests in 4 bedrooms
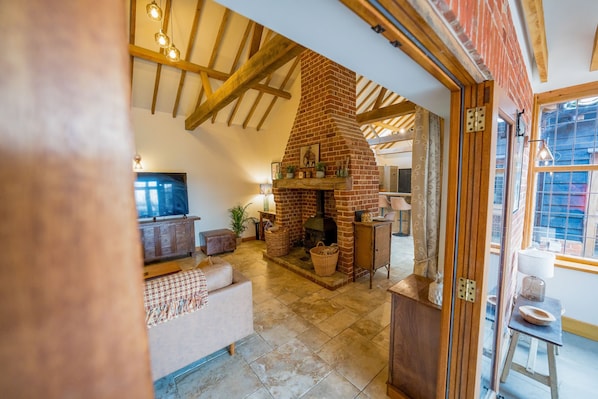
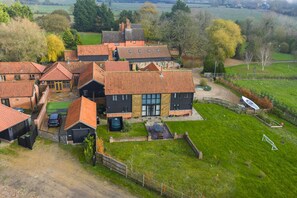
- Set along a private driveway on a historic manor estate, DeBerri is a welcoming countryside hideaway rooted in history and thoughtfully reimagined for modern luxury. Part of an estate recorded in the Domesday Book, the barn has been transformed over the past few months from an empty space into a meticulously curated holiday home layered with warmth, texture and understated elegance. Inside, the charm of the original building comes through effortlessly: vaulted ceilings, exposed oak beams, Suffolk brickwork, heritage roof structures and pamment-style flooring, all softened with warm textiles and carefully chosen furnishings. The layout is intentionally designed for groups, with spacious social areas for gathering, quiet corners for slipping away with a book, and a seamless flow between the lounge, kitchen, garden room and outdoor terrace. Light pours in from every direction, creating bright, calming spaces that make the barn feel both generous and homely. The layout is ideal for groups with spacious social areas for gathering, quiet corners to slip away to, and a seamless flow between the lounge, kitchen, garden room and outdoor terraces.
History of the Barn
DeBerri forms part of Chippenhall Manor Barns, a collection of traditional Suffolk brick and timber farm buildings once connected to the neighbouring 13th-century Chippenhall Manor, which itself is recorded in the Domesday Book. The current owners' family, were until recently, custodians of the estate since around 1985, and the barns were later granted Grade II listed consent for residential conversion in recognition of their character and architectural importance.
DeBerri is believed to have formed part of the former granary complex, while the neighbouring buildings housed the estate's old stables. Today, the barn has been transformed into a comfortable and beautifully modern countryside retreat, preserving its history while embracing contemporary living.
Lounge
A large living space with exposed beams, soft lighting and a huge corner sofa perfect for sinking into. Styled in warm earthy tones with a vintage-style rug and oak furnishings, the lounge is ideal for evenings in, board games, films or for simply putting your feet up. The Smart TV sits neatly on a wooden sideboard filled with character.
Garden Room
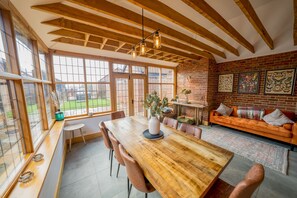
Wrapped in Suffolk brick with floor-to-ceiling windows, the garden room is a bright social space. A large wooden dining table seats everyone comfortably and the burnt orange velvet sofa offers a cosy reading corner. Wide doors open onto the patio, making this room perfect for every season.
Kitchen
The kitchen is stylish yet practical and equipped with everything you need. Skylights fill the room with light, and the U-shaped layout provides ample prep space. A generous breakfast bar with stools, large range-style cooker and quality cookware create a sociable cooking space designed to make group meals feel effortless.
Kitchen/Diner
Just off the kitchen is a relaxed dining nook with a rustic wooden table and modern leather chairs. Soft lighting and a large wall mirror give it a homely feel, ideal for kids' meals, morning coffee or relaxed dining.
Main Bathroom
A luxurious, spa-style bathroom featuring a deep freestanding bath, a large walk-in rainfall shower, modern vanity storage and soft grey stone tiling. Vaulted ceilings and exposed beams add to the barn's original character and preserved history.
Bedrooms
Master Bedroom (Ensuite)
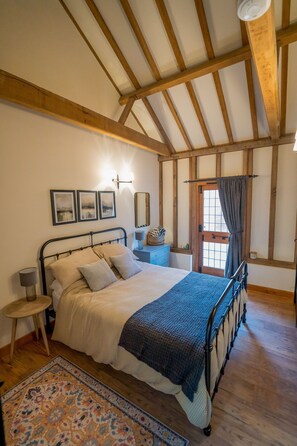
A beautiful retreat with exposed beams, high vaulted ceilings and French doors opening out onto the garden. The décor is soft, comforting and boutique-hotel chic. The ensuite features a modern shower, contemporary tiling and a bright, fresh finish.
Bedroom Two - The Green Room (Ensuite)
Charming and full of relaxed countryside character, the green room has exposed beams, botanical artwork and a soft green colour palette throughout. It's instantly welcoming. The ensuite shower room is crisp, modern and convenient.
Bedroom Three - The Grey Room (Ensuite)
Serene and stylish in soft muted tones. Vaulted ceilings, timber framing and warm lighting create a peaceful retreat. The ensuite is fresh, modern and thoughtfully designed.
Bedroom Four - Kids Room
Cosy, cheerful and designed with families in mind. Includes a sturdy metal bunk bed, natural flooring, jute rug, writing desk, games shelf and French doors opening onto the private courtyard. Perfect for children or teens.
OUTSIDE
Garden and Grounds
DeBerri enjoys a fully enclosed private garden, ideal for children and dogs. There's artificial lawn for all-weather play, a large stone patio for outdoor dining, and open views across the surrounding landscape. The approach is via a private 0.4-mile driveway, offering complete peace and privacy.
Things to Note
Private, gated driveway
Enclosed garden (fully secure and dog friendly)
Plenty of private parking
High-speed Starlink WiFi throughout
Ample space for 2 dogs
Original beams and restored features
Hairdryers in each bedroom
Stable door in each bedroom room
Firewood and kindling provided
Garage is not open to guests
Dog Friendly Tips
Fully enclosed garden for safe outdoor time Miles of footpaths straight from the property Local pubs (including the Swan in Hoxne and many in Harleston) welcome dogs Dog friendly coast reachable in around 35-40 minutes Dog bed, bowls and treats provided Hard flooring throughout the main living areas Outdoor tap area for muddy paws
Comodidades da propriedade
Quartos
- 4 quartos
Banheiro
- 5 banheiros
- Chuveiro
Animais de estimação
- Não aceita animais de estimação
Acessibilidade
- Não é permitido fumar nesta propriedade
Recursos de segurança
- Propriedade sem informações do anfitrião sobre detector de monóxido de carbono (sugestão: levar um detector portátil)
- Propriedade sem informações do anfitrião sobre detector de fumaça
Propriedades semelhantes
The Scole Hotel
Diss
The Scole Hotel
Diss
- Aceita animais
- Estacionamento incluído
- Restaurante
- Café da manhã disponível
8.2 de 10, Muito boa, 346 avaliações
8,2
Muito boa
346 avaliações
O preço é de R$ 530
R$ 530
Total: R$ 636
inclui impostos e taxas
27 de out. – 28 de out.

The Hen House
Diss
The Hen House
Diss
- Cozinha
- Estacionamento incluído
- Wi-Fi grátis
- Espaço externo
10.0 de 10, Extraordinária, 2 avaliações
10
Extraordinária
2 avaliações
2 Bed in Bressingham (oc-f33646)
Bressingham
2 Bed in Bressingham (oc-f33646)
Bressingham
- Cozinha
- Aceita animais
- Espaço externo
- Estacionamento disponível

Meadow View, Brampton
Brampton
Meadow View, Brampton
Brampton
- Cozinha
- Secadora
- Espaço externo
- Micro-ondas
10.0 de 10, Extraordinária, 1 avaliação
10
Extraordinária
1 avaliação
Snow Hall Barn, Peasenhall
Saxmundham
Snow Hall Barn, Peasenhall
Saxmundham
- Cozinha
- Lava-roupa
- Aceita animais
- Espaço externo
9.0 de 10, Maravilhosa, 26 avaliações
9,0
Maravilhosa
26 avaliações

Charming House in Rural Suffolk
Cretingham
Charming House in Rural Suffolk
Cretingham
- Cozinha
- Lava-roupa
- Espaço externo
- Estacionamento disponível
Políticas
Check-in
Check-in a partir de 16h
Idade mínima para o check-in: 18
Check-out
Check-out até 10h.
Instruções especiais para o check-in
Você vai receber um e-mail do anfitrião com as instruções para o check-in e check-out.
A informação fornecida pela propriedade pode ser traduzida com ferramentas automáticas de tradução.
Animais de estimação
Animais de estimação não são aceitos
Crianças e camas extras
Crianças são bem-vindas
Eventos
Não permite a realização de eventos
Política para fumantes
Não é permitido fumar
Informações importantes
O que você precisa saber
Pessoas extras podem incorrer em taxas adicionais que variam dependendo da política da propriedade.
Documento de identificação oficial com foto e cartão de crédito, cartão de débito ou depósito em dinheiro podem ser exigidos no momento do check-in para despesas extras.
Solicitações especiais estão sujeitas à disponibilidade no momento do check-in e podem incorrer em taxas adicionais. Essas solicitações não estão garantidas.
Festas ou eventos de grupos no local são estritamente proibidos
O anfitrião não informou se a propriedade tem detectores de monóxido de carbono. Leve um detector portátil com você na viagem.
O anfitrião não informou se a propriedade não tem detector de fumaça.
Esta propriedade é gerenciada por meio da Vrbo, um de nossos parceiros. Você vai receber um e-mail da Vrbo com um link para uma conta, onde pode alterar ou cancelar a sua reserva.
Informações a área
esta casa de campo fica em Diss. As principais atrações culturais da região são The 95th Bomb Group Hospital Museum e The 100th Bomb Group Memorial Museum, mas a área ainda conta com pontos turísticos interessantes como Heveningham Hall e Castelo de Framlingham. Oasis Camel Park e Memorial Leisure Centre também valem a visita. Confira nosso guia de viagem sobre Diss.
Ver mais casas de campo - Diss
Fressingfield, Suffolk
Nos arredores
- J's Meadow12 min de carro - 11.4 km
- Oasis Camel Park15 min de carro - 7.2 km
- No. 1 Pit16 min de carro - 11.9 km
- Kingfisher Pit16 min de carro - 11.9 km
- Club Pit16 min de carro - 12.2 km
Opções nos arredores
- Estação Wickham Market - 26 min de carro
- Aeroporto Internacional de Norwich (NWI) - 70 min de carro
Restaurantes
- Royal Oak7 min de carro
- The Cap11 min de carro
- The Rumburgh Buck24 min de carro
- Badingham White Horse14 min de carro
- Wortwell Bell13 min de carro
Perguntas frequentes
Deberri - sleeps 8 guests in 4 bedrooms é ideal para quem viaja com animais de estimação?
Não, animais de estimação não são permitidos nesta propriedade.
Qual é o horário de check-in em Deberri - sleeps 8 guests in 4 bedrooms?
Horário de início do check-in: 16h.
Qual é o horário de check-out em Deberri - sleeps 8 guests in 4 bedrooms?
Horário de check-out: 10h.
Onde fica Deberri - sleeps 8 guests in 4 bedrooms?
Em Diss, esta casa de campo fica a 10 km de Oasis Camel Park, Middle Pit e Kingfisher Pit. Club Pit e No. 1 Pit também ficam a 10 km.