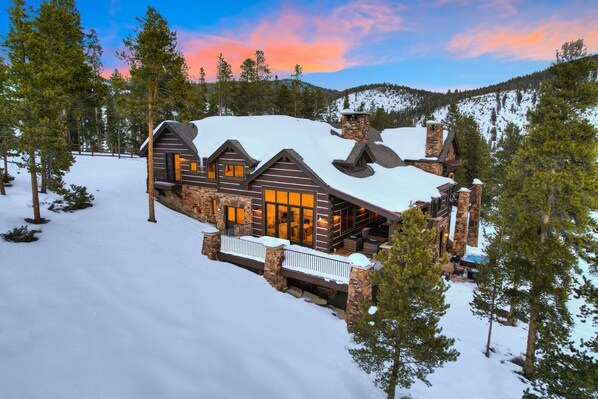
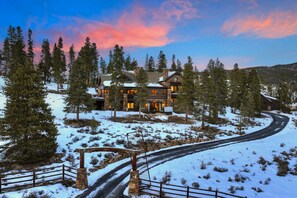
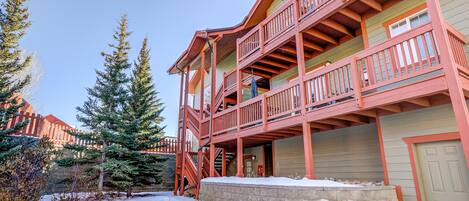
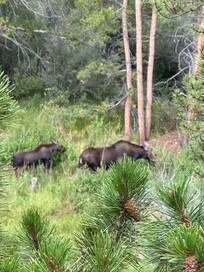
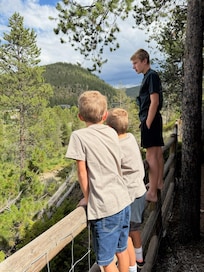
Welcome to the Lodge at Stoney Ridge. This spacious, luxurious house has 7 bedrooms; the comforts of home plus the location and views of a mountain paradise. You'll find all the amenities here – oversized private hot tub, gas fireplaces, BBQ, Billiards table, amazing views from every window, in-home theater, firepit, and a secret room that's designed to fascinate guests! It is located just a short drive from the Breck Ski Resort and downtown, plus the nearby ski resorts of Summit County.
DINING ROOM
As you enter the home, the first room will be a gorgeously-lit dining room with seating at the table for 8, as well as a bar ledge with seating for 4. The dining room table is a gorgeous oak slab with rod iron legs.
MAIN LIVING ROOM
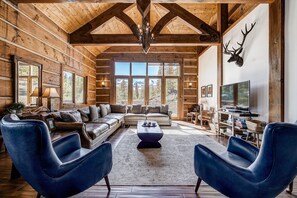
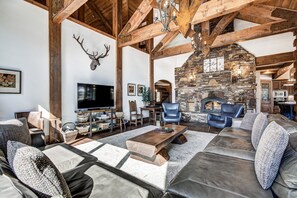
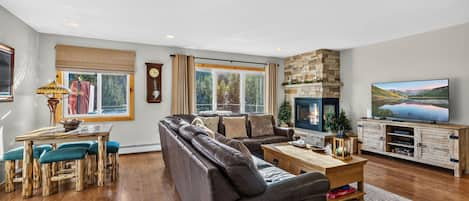
The main family room is equal parts cozy and grand. It is furnished with a large wrap-around leather couch, game table, and flat screen TV. The dual-sided wood-burning fireplace connects with the dining room, and is a centerpiece to gather around.
KITCHEN
The kitchen is perfectly balanced between modern appliances and elegant wood cabinetry. Appliances include a Bosch dishwasher, Dacor 6-burner stove, convection microwave, oversized refrigerator, stainless steel oven, and large sink. We also have a Keurig, regular drip coffee maker, a crock-pot, rice cooker, toaster, and serving ware.
OUTDOOR SPACE
Surrounding the family room is the outdoor covered patio, with a large table and chairs, lounge seating, and coffee table, and a huge modern grill.
FLOOR ONE -
The lower level has an amazing theatre set up with a wide-screen mounted projector, massive bean bag chairs, and five personal leather recliner chairs. The downstairs living area also includes wet bar, dishwasher, fireplace, game table, and coffee maker. This level also contains the wine cellar. Wine is not included but feel free to store your bottles during your stay. This level also contains four private rooms.
FLOOR TWO - MAIN LEVEL
This home has a 2-car garage with room for up to 3-4 more cars in the winding driveway. Attached to the garage is a spacious mudroom with a bench for removing boots and gear. Along with seating there is a refrigerator, sink, cabinets, shelving, and hangers for all your gear. We also have a powder room and a laundry room, with front load LG washer and dryer, a sink, cabinets, and counter for folding clothes. This level includes one bedroom, the master suite.
FLOOR THREE - TOPMOST FLOOR
The top level features a beautiful pool table, and contains three rooms (including the hidden bookshelf one), wet bar with dishwasher and sink, and a small game table in the corner.
SLEEPING ARRANGEMENTS & BATHROOMS
Main Level -
Bedroom/Bathroom 1/Master suite: Tall king-size bed, armoire and bench, and personal gas fireplace, and en-suite personal patio with seating and breathtaking views of the natural landscape and mountains. The patio also brings in a beautiful lighting to the bedroom. En-suite bathroom has a spacious walk-in glass shower with a shower spot on each side, and a jetted tub, an enormous walk-in closet with beautiful wooden shelving, clothes hangers, and a dresser. This room is on the main level.
Upper Level -
Bedroom 2: King-sized bed with nightstands, dresser, and a small desk with a TV. This room has a private balcony.
Bedroom 3 (Bunk Room): On one side of the living area will be another bedroom that works as a perfect kid's room. Equipped with 3 bunk beds for a total of six beds! Also inside will be a couch, recliner, and a fun sled coffee table. This room is upstairs on floor three.
Playroom: the bookshelf opens revealing a secret playroom! Inside there is and small TV. The long desk can serve as a private workspace. This room is upstairs.
Lower Levels / 4 bedrooms total -
Bedroom/Bathroom 4 (Mid floor bedroom): King-sized bed with nightstands, dresser, and desk with a TV. The walk-in closet provides plenty of storage, two luggage trundles and a humidifier.
Bedroom 5 (Mid floor bedroom): Two full beds, a bench and a chest. This room is affectionately known as the bear room.
Bedrooms 4 and 5 are on the same level, half a flight down from the main level. Down half another flight of stairs are Bedrooms 6 and 7, along with the second living room.
Bedroom/Bathroom 6: Across the hallway from the wine cellar, is the second bedroom and bathroom, with a queen-size bed, mounted TV, an en-suite bathroom with shower and tub, as well as storage with shelving, and luggage trundle.
Bedroom/Bathroom 7: queen-size bed, nightstand, and flat screen TV. The bathroom has a shower and tub, with a little storage area attached. Sink has a beautiful colorful design. This room is downstairs.
Downstairs Bathroom: As you make your way down the stairs you will find a full bath, with shower and jetted bathtub. Granite counter sink accompanied by unique and stylish tilework throughout the floor and shower walls.
Stay at the Lodge at Stoney Ridge for the ultimate luxury vacation. It's a once-in-a-lifetime type of home, and a picturesque setting to create family memories.
Please be aware that there are security cameras placed in the access and parking areas. This home is not pet-friendly. Please be aware that the community has strict rules about excess noise and will levy penalties at their discretion.
You'll check yourself in with an access code, which is provided automatically before you arrive. We provide enough supplies for a typical weekend stay. This includes paper towels, salt/pepper, dish soap and a new sponge, dishwasher pods, laundry detergent for a few loads, hotel-style bottles of shampoo, conditioner, and soap, plus extra rolls of toilet paper per bathroom. We also provide fresh pressed linens, including all bed sheets and towels.
This home has a private hot tub, so extra towels for the hot tub are included. We take care of cleaning and servicing the tub before and after your stay.
This home is not pet-friendly.
STR License: BCA-88293
This home welcomes reservations with a departure date within the next 12 months. Please call or email us with any questions about availability.