Large detached farmhouse sleeping up to 15 people in the rural Gower village of Llanrhidian, with far-reaching views across Penclawdd Estuary and interiors inspired by boutique hotels. Fully renovated throughout and truly perfect for multi-generational families, this property features a spacious open plan kitchen/dining area, stylish living room with wood burner, cosy snug room for movie nights and a separate ground floor annex that's fully equipped with a small kitchen, king bed and disabled-friendly wet room. A further 7 generous bedrooms are spread out across the 3 floors of the house, two of which boast modern en-suites. A large patio with charcoal BBQ and ample outdoor seating options for both dining and relaxing can be accessed via a set of French doors and the extensive enclosed lawned garden benefits from wonderful views out towards Loughor Estuary and the salt marshes.
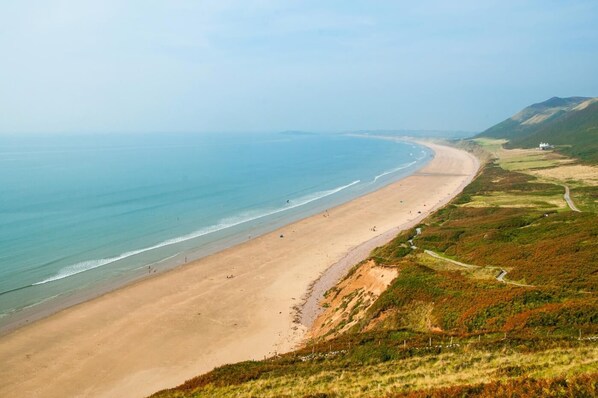
Situated in the heart of Llanrhidian's peaceful village, Malt Hall is just a stone's throw away from a welcoming country pub & kitchen (0.2mi) as well as access to the Wales Coastal Path. Within driving distance of the village are some of North Gower's magnificent beaches including Whiteford Sands and Broughton Bay - both quiet stretches of sand, backed by dunes and pet-friendly all year round. After exploring the scenic bays, stop off for a hearty meal at the popular Britannia Inn in Llanmadoc or take a detour to The King Arthur at Reynoldton and discover picturesque country roads and an Area of Outstanding Natural Beauty (AONB). Famous for its local cockle industry, the nearby Penclawdd village is home to a wonderful ice cream parlour, restaurant, and pub as well as far-reaching views across the Loughor River. For some lovely days out, WWT Llanelli Wetland Centre, Carmarthen, Llandeilo, West Wales, and Brecon Beacons are all within an hour's drive of the property and for festive/seasonal activities check out Swansea Council's 'Enjoio' website.
Ground Floor
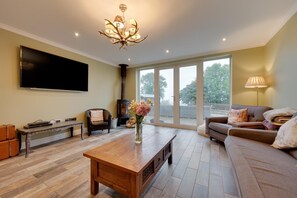
- Living Room: Spacious living room with two sofas, armchair, small bucket chair, large wall-mounted Smart TV, cosy wood burner and French doors leading out to the patio area.
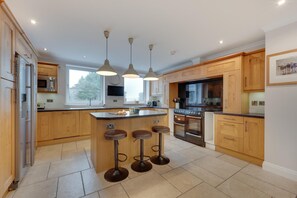
- Kitchen/Dining Area: Generous open plan kitchen with double oven, 4-ring hob, American fridge/freezer, microwave, small TV, Tassimo coffee machine, wash basin, island with 3 bar stools and large dining area with views of the garden and Penclawdd Estuary and salt marshes.
- Utility Room: Washing machine, tumble dryer and wash basin.
- Cloakroom: WC and wash basin.
- Snug: Colourful snug room with two sofa, wall-mounted TV, wood burner and coffee table.
- Bedroom 1: Single bedroom with clothes hanging rail, drawers, desk and chair.
First Floor
- Bedroom 2: Double bedroom with bedside tables, chest of drawers and wardrobe.
- Bedroom 3: Twin bedroom with bedside tables, vanity unit and wardrobe.
- Bedroom 4: Double bedroom with bedside tables, vanity unit, chest of drawers and wardrobe.
- Bedroom 5: King bedroom with bedside tables, vanity unit and wardrobe.
- Bedroom 6: Superking bedroom with bedside drawers, TV, chest of drawers, armchair and large walk-in wardrobe with vanity. En suite: Shower, WC and his & hers wash basins.
- Bathroom: Free-standing bath, separate shower, WC and wash basin.
Second Floor
- Bedroom 7: Double bedroom with impressive vaulted ceilings, exposed beams, Velux windows, bedside tables and clothes hanging rail. En suite: Bath with handheld shower head, WC and wash basin.
Annex
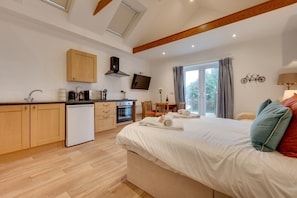
- Studio/Bedroom: Fitted kitchen area with oven, hob, under-counter fridge, kettle, toaster, microwave, wash basin and small dining area with 4 chairs. The sleeping area is complete with king bed, armchair, bedside tables, clothes hanging rail, mirror and wall-mounted TV.
- Wet Room: Shower with shower chair and handrail, WC with handrail and wash basin with hand rail.
Garden
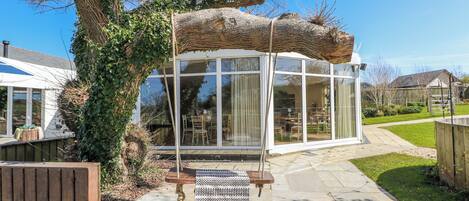
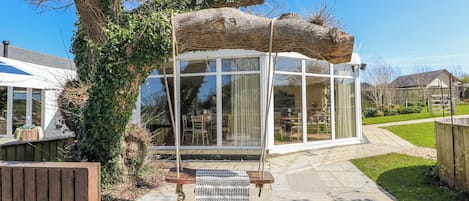
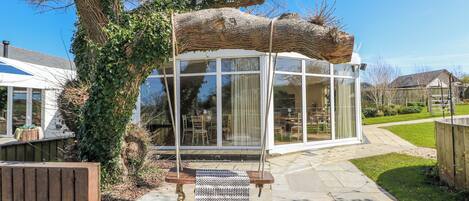
- Large patio with ample outdoor seating options for both dining and relaxing.
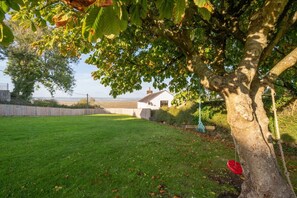
- Extensive enclosed lawned garden with far-reaching views out towards Penclawdd Estuary and salt marshes.
Additional Information
- Heating and electricity: Included. Underfloor heating throughout. Initial supply of logs for the wood burner included.
- Bed linen, hand and bath towels: Provided.
- Hairdryer: 1 provided.
- Travel cot, stairgate and highchair: Available on request. Please bring your own cot linen.
- Pets: 2 dogs welcome. Additional charges apply. Dogs not allowed upstairs or on furniture.
- No smoking inside the property please.
- Parking: Private off-road parking for up to 4 cars.
House Rules
Additional information and rules
1 dog allowed per booking. Please enquire if you wish to bring more than 1 dog
- 8 bedrooms - 1 super-king, 1 king, 3 doubles, 1 twin, 1 single, 1 annexe with king-size bed
- 4 bathrooms - 1 bathroom with free-standing bath, shower and WC, 1 en-suite bathroom with shower over the bath and WC, 1 en-suite shower room with WC, 1 wet room with shower, shower chair, WC and handrails throughout, 1 separate WC
- Double oven, 4-ring hob, American-style fridge/freezer, microwave, Tassimo coffee machine
- Utility room with washing machine and tumble dryer
- Travel cot, stairgate and highchair available upon request. Please bring your own cot linen
- Wood burner (first basket of logs supplied)
- Underfloor heating
- 4 TVs
- Dogs not allowed upstairs or on furniture
- Large lawn and patio and ample outdoor seating options for both dining and relaxing.
- Private parking for 4 cars
- Shop just over 300 metres, pub just under 200 metres, beach 6 miles
Additional information and rules
1 dog allowed per booking. Please enquire if you wish to bring more than 1 dog
- 8 bedrooms - 1 super-king, 1 king, 3 doubles, 1 twin, 1 single, 1 annexe with king-size bed
- 4 bathrooms - 1 bathroom with free-standing bath, shower and WC, 1 en-suite bathroom with shower over the bath and WC, 1 en-suite shower room with WC, 1 wet room with shower, shower chair, WC and handrails throughout, 1 separate WC
- Double oven, 4-ring hob, American-style fridge/freezer, microwave, Tassimo coffee machine
- Utility room with washing machine and tumble dryer
- Travel cot, stairgate and highchair available upon request. Please bring your own cot linen
- Wood burner (first basket of logs supplied)
- Underfloor heating
- 4 TVs
- Dogs not allowed upstairs or on furniture
- Large lawn and patio and ample outdoor seating options for both dining and relaxing.
- Private parking for 4 cars
- Shop just over 300 metres, pub just under 200 metres, beach 6 miles
Host Terms & Conditions
The Travel Chapter Limited, trading as “holidaycottages·co·uk”, acts as agent for the property owner. Therefore, when you make a booking the contract is between you and the owner. Please note our terms and conditions will also apply when you make a booking. These can be found in the footer of our website, holidaycottages·co·uk.
Full travel and key collection instructions will be emailed directly to you upon receipt of full payment.