

Walk to Skiing (Heavenly) | Hot Tub, Bocce & more
Galeria de fotos de Walk to Skiing (Heavenly) | Hot Tub, Bocce & more

Avaliações
Casa inteira
Comodidades populares
- Banheira de hidromassagem
- Cozinha
- Lava-roupa
- Secadora
- Espaço externo
- Lareira
Adicione as datas e descubra os preços
Sobre esta propriedade
Walk to Skiing (Heavenly) | Hot Tub, Bocce & more
- Summary:
🎿 Walk to Heavenly — 1 block to California Lodge
🛁 Private hot tub, covered
🎯 Bocce ball court · balls provided
🔥 Gas fireplace · heats in blackouts
🛝 Kids' play structure on property
🛏️ 3 beds · 3 full baths · game loft w/ foosball
🍳 Gourmet kitchen · concrete counters · gas BBQ
📺 HDTVs with Roku · high-speed WiFi
🌲 Quiet street backed by Forest Service land
🔑 Keyless entry
📩 Message us with any questions!
Occupancy:
6 adults + up to 4 kids under 13
The Space:
We're one block from Heavenly's California Lodge. Our guests walk to the tram carrying their ski gear — it's as close to ski-in/ski-out as South Lake Tahoe gets without being on-resort.
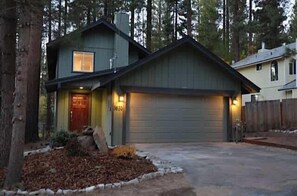
Our recently remodeled home sits in a quiet residential neighborhood backed by US Forest Service land. Towering pines. No traffic noise (just the sound of your family arguing over bocce.
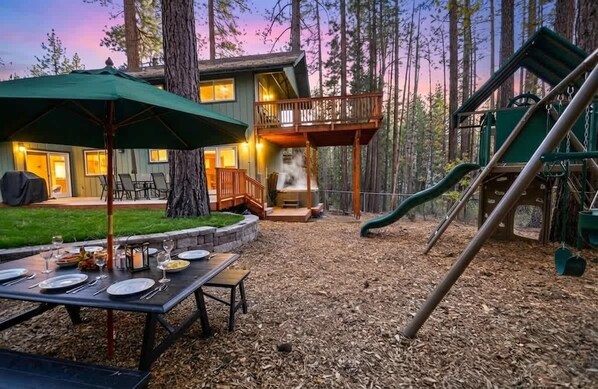
The yard is the centerpiece: our private hot tub under the trees, a regulation bocce ball court, fire pit, natural gas grill, and a kids' play structure — all exclusively yours.
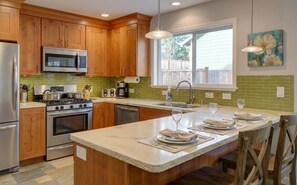
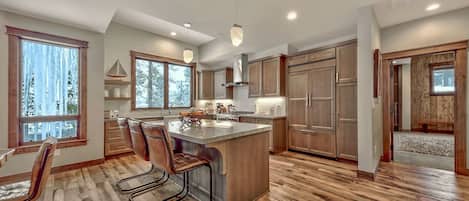
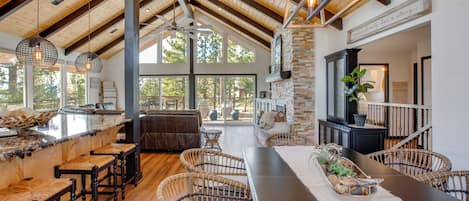
Inside, the open-plan living area features a gas fireplace, slate flooring, and a gourmet kitchen with concrete counters and alder cabinetry. Send the kids up to the game loft (foosball, large flat screen) while you cook dinner or soak in the hot tub from the back deck overlooking the forest.
We're local contractor-owners — our response times are fast, and we pride ourselves in our local knowledge.
We look forward to hosting you :D.
━━━━━━━━━━━━━━━━━━━━
🛏️ ▸ SLEEPING ARRANGEMENTS
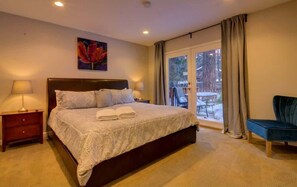
⌂ Bedroom 01 (Upstairs): King bed, ensuite bathroom, large private deck
⌂ Bedroom 02 (Upstairs): Queen bed
⌂ Bedroom 03 (Downstairs): King bed, separate door to bathroom
⌂ Game Loft (Upstairs): Foosball table, large flat screen TV — hangout space, not a bedroom
━━━━━━━━━━━━━━━━━━━━
🏠 ▸ LAYOUT
Main Level
⌂ Open-plan kitchen, dining, and living area
⌂ Slate flooring throughout
⌂ Gas fireplace with HDTV above
⌂ Access to rear deck and hot tub
Upstairs
⌂ Primary bedroom: king bed, ensuite bath, large deck
⌂ Second bedroom: queen bed
⌂ Game loft: foosball table, large flat screen TV
⌂ Shared bathroom
Downstairs
⌂ Third bedroom: king bed
⌂ Bathroom with separate door access
━━━━━━━━━━━━━━━━━━━━
🚿 ▸ BATHROOMS (3 Full)
⌂ Ensuite to primary king bedroom (upstairs)
⌂ Shared bathroom (upstairs)
⌂ Bathroom adjacent to downstairs king bedroom
⌂ Bathtub available
⌂ Shampoo, conditioner, body wash, and shower gel provided
⌂ Hair dryer provided
━━━━━━━━━━━━━━━━━━━━
🍳 ▸ KITCHEN
⌂ Alder cabinetry with concrete countertops
⌂ Frigidaire appliance suite (stove, oven, convection/microwave, dishwasher, refrigerator)
⌂ Fully equipped for cooking and baking — pots, pans, baking sheets, oil, salt and pepper
⌂ Dishes, silverware, bowls, plates, cups
⌂ Children's plates and utensils
⌂ Coffee maker
⌂ Natural gas BBQ grill just outside the door
━━━━━━━━━━━━━━━━━━━━
🌲 ▸ OUTDOOR SPACES
⌂ Private hot tub surrounded by pines
⌂ Bocce ball court with balls provided
⌂ Fire pit
⌂ Natural gas grill
⌂ Kids' play structure (on property)
⌂ Two large decks with forest views
⌂ Our backyard backs to US Forest Service land
⌂ Patio furniture with umbrella
━━━━━━━━━━━━━━━━━━━━
📺 ▸ LIVING & ENTERTAINMENT
⌂ Gas fireplace — heats even during power outages
⌂ HDTVs in living room, loft, and both king bedrooms
⌂ Roku streaming on all TVs
⌂ High-speed WiFi throughout
⌂ Foosball table in game loft
━━━━━━━━━━━━━━━━━━━━
✅ ▸ AMENITIES INCLUDED
⌂ In-unit washer and dryer
⌂ Iron and hangers
⌂ Extra pillows and blankets
⌂ Room-darkening shades
⌂ Linens and towels provided
⌂ Shampoo, conditioner, body wash, hand soap
⌂ Digital keyless entry — choose your own code, no keys to lose
⌂ First aid kit and fire extinguisher
━━━━━━━━━━━━━━━━━━━━
📍 ▸ LOCATION
⌂ 1 block walk to Heavenly California Lodge (tram access)
⌂ Free Heavenly ski shuttle to casinos and shops
⌂ 2 minutes to Stateline casinos
⌂ 2 minutes to shopping
⌂ 2 minutes to golf
⌂ 5 minutes to Lake Tahoe beaches
⌂ 30 minutes to Sierra at Tahoe
⌂ 45 minutes to Kirkwood
⌂ Quiet residential street — our home backs to Forest Service land
━━━━━━━━━━━━━━━━━━━━
🗺️ ▸ NEARBY
⌂ Heavenly California Lodge — walk (tram, ski school, rentals, free weekday parking)
⌂ Heavenly Village — gondola, dining, shopping (short drive or free shuttle)
⌂ Stateline casinos — Harrah's, Harvey's (2 minutes)
⌂ Lake Tahoe beaches (5 minutes)
⌂ Emerald Bay State Park (25-minute drive)
⌂ Sierra at Tahoe ski resort (30 minutes)
⌂ Kirkwood Mountain Resort (45 minutes)
━━━━━━━━━━━━━━━━━━━━
🚗 ▸ PARKING
⌂ Free parking on premises
⌂ Free street parking available
⌂ 3 cars maximum
━━━━━━━━━━━━━━━━━━━━
📋 ▸ GOOD TO KNOW
⌂ Maximum 6 adults plus up to 4 children under 13
⌂ 3 cars maximum
⌂ Noise decibel monitors on property — we're in a quiet residential neighborhood and we take our neighbor relationships seriously
⌂ Exterior security camera at front door
⌂ Smoke alarm, carbon monoxide alarm
⌂ We're local contractor-owners — responsive communication and quick attention to any issue
━━━━━━━━━━━━━━━━━━━━
We look forward to welcoming you to The Woods at Heavenly.
📩 Message us with any questions about the property or the area.
City of South Lake Tahoe Permit: 005746
Guest Access:
Full access to the house and yard
Interaction with Guests:
You will have the house to yourself. I am local and available for advice or attention to any problems that may arise at the house.
Comodidades da propriedade
Piscina/spa
- Banheira de hidromassagem
Internet
- Disponível na casa: Wi-Fi
Estacionamento e transporte
- As opções de estacionamento no local incluem uma garagem
Cozinha
- Cooktop
- Forno
- Geladeira
- Lava-louças
- Máquina de café/chá
- Micro-ondas
- Panelas, louças e utensílios de cozinha
Quartos
- 3 quartos
- Roupas de cama fornecidas
Banheiro
- 3 banheiros
- Chuveiro
- Combinação de chuveiro/banheira
- Secador de cabelo
- Xampu
Espaços comuns
- Lareira
Entretenimento
- TV com canais a cabo/via satélite
Áreas externas
- Jardim
- Sacada
Itens de lavanderia
- Máquina de lavar
Conforto
- Aquecimento
Animais de estimação
- Não aceita animais de estimação
Acessibilidade
- Não é permitido fumar nesta propriedade
- Nota do anfitrião: Smoking outdoors only
Serviços e conveniências
- Ferro e tábua de passar roupa
Atividades
- Alpinismo nas proximidades
- Passeios em vinícolas nas proximidades
- Prática de mergulho autônomo nas proximidades
Recursos de segurança
- Propriedade sem detector de monóxido de carbono, conforme indicado pelo anfitrião (sugestão: levar um detector portátil)
- Propriedade sem detector de fumaça, conforme indicado pelo anfitrião
- Kit de primeiros socorros
- Extintor de incêndio
Informações gerais
- Jardim
- Tamanho da unidade: 177 m²
Propriedades semelhantes

Blue Black Bart Foosball, Near Town & More!
- Cozinha
- Secadora
- Espaço externo
- Lareira

Cold Montgomery Creek 4 Bedroom Home by RedAwning
- Wi-Fi grátis
- Churrasqueira
- Brinquedos/jogos
Gondola Vista
- Cozinha
- Lava-roupa
- Secadora
- Aceita animais

West Lake Serenity 180 Degree Lake Views
- Cozinha
- Lava-roupa
- Secadora
- Wi-Fi grátis

Private Woods - Heavenly California Lodge
- Lava-roupa
- Secadora
- Churrasqueira
- Vista para a montanha

Heavenly Mountain Chalet - Skiing, Pets, Hot tub
- Banheira de hidromassagem
- Cozinha
- Lava-roupa
- Secadora

Heavenly Haven - Hot Tub + Seasonal HOA Pool
- Banheira de hidromassagem
- Cozinha
- Lava-roupa
- Secadora

Tahoe Vista by Avantstay Central Location + Patio
- Cozinha
- Aceita animais
- Estacionamento incluído
- Espaço externo
Walk to Heavenly Lifts! Spacious Family Retreat
- Cozinha
- Secadora
- Estacionamento incluído
- Ar-condicionado

Bear Country 4 Bedroom Home by RedAwning
- Lava-roupa
- Secadora
- Wi-Fi grátis
- Churrasqueira
Políticas
Check-in
Check-in a partir de 16h
Idade mínima para o check-in: 25
Check-out
Check-out até 10h.
Instruções especiais para o check-in
Um adulto maior de 18 anos deve assumir toda a responsabilidade pela reserva
Você vai receber um e-mail do anfitrião com as instruções para o check-in e check-out.
A informação fornecida pela propriedade pode ser traduzida com ferramentas automáticas de tradução.
Regras da propriedade
6 Adults maximum plus up to 4 children under 13 Parking for 2 cars only Reasonable noise at all times, quiet hours from 10pm to 8am No hot tub u...
No hot tub use during quiet hours between 9pm and 8am. $1000 City fine and/or loss of Security Deposit for violations.
No trash or food left outside. Please use bear bin by side of driveway. $1000 City fine and/or loss of Security Deposit for violations.
Animais de estimação
Animais de estimação não são aceitos
Crianças e camas extras
Crianças são bem-vindas
Nota do anfitrião: Pack n Play, booster seat, toys provided
Eventos
Não permite a realização de eventos
Quiet hours 9pm-8am. Reasonable at all times.
Política para fumantes
Não é permitido fumar
Smoking outdoors only
Informações importantes
O que você precisa saber
Informações a área

Nos arredores
 Heavenly Ski Resort2 min de caminhada - 0.2 km
- Teleférico2 min de caminhada - 0.2 km
- Elevador para esqui de World Cup6 min de caminhada - 0.6 km
- First Ride8 min de caminhada - 0.7 km
- Elevador para esqui de Gunbarrel Express8 min de caminhada - 0.7 km
Opções nos arredores
- Aeroporto de Lake Tahoe (TVL) - 17 min de carro
Restaurantes
- Base Camp Pizza Co.5 min de carro
- McDonald's4 min de carro
- Blue Dog Gourmet Pizza5 min de carro
- Chipotle Mexican Grill4 min de carro
- Starbucks4 min de carro
Perguntas frequentes
Walk to Skiing (Heavenly) | Hot Tub, Bocce & more é ideal para quem viaja com animais de estimação?
Não, animais de estimação não são permitidos nesta propriedade.
Qual é o horário de check-in em Walk to Skiing (Heavenly) | Hot Tub, Bocce & more?
Horário de início do check-in: 16h.
Qual é o horário de check-out em Walk to Skiing (Heavenly) | Hot Tub, Bocce & more?
Horário de check-out: 10h.
Onde fica Walk to Skiing (Heavenly) | Hot Tub, Bocce & more?
Em Heavenly Valley, esta casa de temporada fica a alguns passos de Teleférico e Heavenly Ski Resort. Bondinho de Heavenly e Casino at Harrah's Lake Tahoe também ficam a 5 km.