

Apartamento em condomínio inteiro
Luxury Lakefront Retreat w/ A/C, Hot Tub, Gym | PEAK SS12
Galeria de fotos de Luxury Lakefront Retreat w/ A/C, Hot Tub, Gym | PEAK SS12
Avaliações
9,09,0 de 10
Maravilhosa
Apartamento em condomínio inteiro
4 quartos4 banheiros297 m²
Comodidades populares
- Piscina
- Banheira de hidromassagem
- Cozinha
- Lava-roupa
- Secadora
- Wi-Fi grátis
Adicione as datas e descubra os preços
Sobre esta propriedade
Luxury Lakefront Retreat w/ A/C, Hot Tub, Gym | PEAK SS12
- Luxury Sierra Shores lakefront retreat, an elevated PEAK home in one of South Lake Tahoe’s most desirable gated communities. Set within beautifully landscaped grounds just steps from the shore of Lake Tahoe, this air-conditioned home blends refined mountain comfort with unbeatable convenience. Walk to grocery stores, shopping, ski and bike rentals, restaurants, a wine bar, bowling, summer concerts at El Dorado Beach, and the Heavenly ski shuttle stop. Then return to a peaceful, resort-style retreat with a shared seasonal pool, year-round hot tub, fitness center, lakefront lawn, and Tahoe’s sparkling shoreline just outside your door.
This home comfortably accommodates 9 people. Parking includes one reserved enclosed garage space (up to 18’3”), one space in the shared lot if available, and additional overflow parking located nearby on city streets.
Maximum occupancy is enforced 24/7.
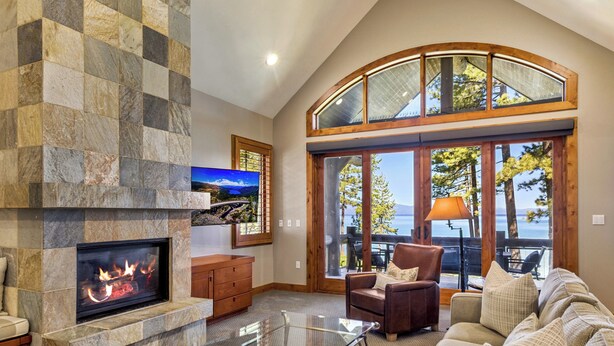
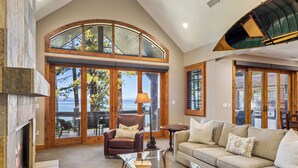
Designed for relaxed luxury and effortless family stays, the home features spacious gathering areas, upscale finishes, Frette linens and elevated amenities throughout. The second-floor great room offers an open-concept layout with expansive windows, vaulted ceilings, a gas fireplace, comfortable seating, and a 55-inch TV on a swivel mount, creating an inviting space to unwind after a day at the lake or on the mountain. Nearby, a separate bonus room features two large chairs, a 65-inch TV, and sliding doors makes a great kids’ hangout, game room, or movie space.
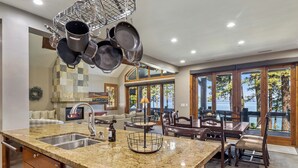
The gourmet kitchen is ready for everything from simple breakfasts to memorable dinners at home, with granite countertops and all Viking Professional appliances, including a refrigerator, microwave, double oven, dishwasher, beverage fridge, and 4-burner gas range. Guests will also enjoy a Cuisinart 12-cup drip coffee maker, K-Cup Coffee Maker, blender, toaster, juicer, food processor, and small crock pot. The dining table seats 8, plus 3 stools at the kitchen counter for perfect for quick meals and coffee.
Step outside to the second-floor balcony to enjoy stunning views of the lake and outdoor meals cooked on the Viking Professional gas BBQ. The balcony includes two chaise lounge chairs, a large outdoor table with seating for 8, plus an extra chair for a total of 9. Upstairs, the primary suite offers its own private balcony with a chaise lounge, two additional chairs, and a side table, creating a peaceful place for morning coffee or a quiet evening retreat.
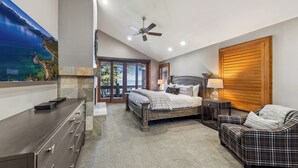
The spacious primary suite is located on the top (third) floor, offering a private retreat with a king bed, 55-inch TV, cozy gas fireplace, large walk-in closet, and a convenient wet bar with sink and beverage fridge. The spa-inspired ensuite bath is designed for relaxation, featuring dual vanities separated by a soaking tub, a tiled walk-in shower, heated floors, and a dedicated vanity with seating.
On the main level (second) floor, guests will find two well-appointed bedrooms: one king room with a Jack-and-Jill bathroom, and one queen room with its own ensuite bath. The top floor also includes a fun and versatile bunk room with a twin-over-queen bunk bed—perfect for families or additional guests.
Home Summary
• Exclusive PEAK home with curated amenities and luxury finishes
• Located in the gated lakefront Sierra Shores community
• Central air conditioning and heat
• Open-concept second-floor great room with vaulted ceilings and expansive windows
• Living room with gas fireplace, 55-inch TV on swivel mount, sofa, loveseat, and leather chair
• Bonus room with two large chairs, 65-inch TV, and sliding doors for privacy
• Fully stocked gourmet kitchen with granite countertops and Viking Professional appliances
• Dining table seats 6, with 2 extra chairs available for a total of 8
• Kitchen counter seating for 3
• Large hutch near the dining table stocked with cards, dice, and games
• Second-floor balcony with Viking Professional gas BBQ, two chaise lounge chairs, outdoor dining for 8, plus an extra chair
• Separate laundry room with a large stacked LG washer and dryer
Bedrooms and Bathrooms
• Primary Suite: King bed on the 3rd floor, 55-inch TV, two dressers, gas fireplace, walk-in closet, wet bar with sink, beverage fridge, and a private balcony. Ensuite bath has heated flooring, two single vanity sinks separated by a large soaking tub, tiled walk-in shower.
• Bedroom 2: King bed on the 2nd floor, dresser, 55-inch TV, closet, and ensuite bath with tiled walk-in shower and single sink vanity.
• Bedroom 3: Queen bed on the 2nd floor, closet, six drawer dresser, 49-inch TV, and ensuite bath with shower/tub combination, single sink vanity.
• Bedroom 4: Top-floor bunk room with twin-over-queen bunk bed, 55-inch TV, closet, and ensuite bath with single sink vanity and tiled walk-in shower.
Please note this home has stairs and does not have elevator access.
Free Heavenly Ski Shuttle: pickups are located on Lake Tahoe Blvd a short walk to the East, next to Sierra Shores, and across the street at the Safeway Bus Stop.
EV Chargers are located directly across the street, behind Bank of America, Electrify America Hyper-Fast and Ultra-Fast
About the Area:
South Lake Tahoe blends alpine adventure with laid-back lake life, offering beaches, hiking, biking, boating, dining, shopping, and year-round entertainment. In winter, guests can enjoy world-class skiing, snowboarding, and après-ski energy, while summer brings lake days, outdoor concerts, festivals, and signature events like the American Century Championship.
This home is perfectly located in the heart of South Lake Tahoe, about 5 minutes from Heavenly Village and the Gondola, and roughly 3 miles from the Stateline casinos. Pope Beach, Camp Richardson, Emerald Bay, grocery stores, coffee shops, and everyday conveniences are all nearby, making it easy to enjoy the best of Tahoe without long drives.
Property and Booking Information:
We manage several nearby homes, so if you’re planning for a larger group, we can help coordinate multiple properties. Once your reservation is confirmed, you’ll receive a rental agreement for signature. The home will be stocked with a starter supply of essentials, including soaps, paper products, and one set of linens and towels. For longer stays, guests may wish to bring or purchase additional supplies and use the in-home laundry.
To ensure a smooth and compliant stay, please review all local rules included in your agreement. Both the City of South Lake Tahoe and El Dorado County actively enforce vacation rental regulations.
Key ordinances include:
• Occupancy and vehicle limits must never be exceeded
• Street parking is prohibited
• Hot tubs and outdoor areas may not be used after 10 p.m.
• Trash can be placed in the dumpster in the parking lot. Do not leave food in your car!
Pets are not allowed. If you have a trained Service or ESA dog, we can help you find a dog-friendly home.
NoiseAware monitors decibel levels in a privacy-safe way to protect quiet hours.
Exterior cameras may be present to monitor parking and occupancy compliance only; no indoor surveillance is used.
For stays of 30+ days, contact us for the long-term cancellation policy.
No dogs, smoking or vaping on the property, inside or outside per HOA Regulations
Comodidades da propriedade
Praia
- Perto de uma praia
Esqui
- Pistas de esqui cross-country nas proximidades
- Prática de snowboard nas proximidades
Piscina/spa
- Banheira de hidromassagem
- Piscina compartilhada
Internet
- Disponível no condomínio: Wi-Fi grátis
Estacionamento e transporte
- As opções de estacionamento no local incluem uma garagem
Cozinha
- Cooktop
- Cozinha com ilha
- Forno
- Geladeira
- Lava-louças
- Máquina de café/chá
- Micro-ondas
- Panelas, louças e utensílios de cozinha
- Torradeira
Opções para refeição
- Mesa de refeição
Quartos
- 4 quartos
- Roupas de cama fornecidas
Banheiro
- 4 banheiros
- Banheira ou chuveiro
- Chuveiro
- Secador de cabelo
- Toalhas fornecidas
Espaços comuns
- Lareira
- Mesa de refeição
- Sala de estar
Entretenimento
- Jogos
- TV
Áreas externas
- Sacada
Itens de lavanderia
- Instalações de lavanderia
- Máquina de lavar
Conforto
- Aquecimento
- Ar-condicionado
Animais de estimação
- Não aceita animais de estimação
Acessibilidade
- Não é permitido fumar nesta propriedade
Serviços e conveniências
- Ferro e tábua de passar roupa
Destaques do local
- Às margens de um lago
- Na orla
- No centro da cidade
- Perto da marina
- Perto de um hospital
Atividades
- Golfe
- Quadra de tênis
- Alpinismo nas proximidades
- Cassino nas proximidades
- Motonáutica nas proximidades
- Observação de pássaros nas proximidades
- Passeios a cavalo nas proximidades
- Passeios de jet ski nas proximidades
- Passeios de moto de neve nas proximidades
- Passeios de trenó nas proximidades
- Passeios ecológicos nas proximidades
- Patinação no gelo nas proximidades
- Pescaria nas proximidades
- Prática de escalada nas proximidades
- Prática de mergulho autônomo nas proximidades
- Prática de mountain bike nas proximidades
- Prática de natação nas proximidades
- Prática de parasail nas proximidades
- Prática de rafting nas proximidades
- Prática de vela nas proximidades
- Trilhas para caminhada/ciclismo nas proximidades
Recursos de segurança
- Propriedade com detector de monóxido de carbono, conforme indicado pelo anfitrião
- Propriedade com detector de fumaça, conforme indicado pelo anfitrião
- Kit de primeiros socorros
- Extintor de incêndio
- Fechadura de segurança
Informações gerais
- Propriedade situada em um resort
- Tamanho da unidade: 297 m²
- Uso parcial de iluminação LED
Propriedades semelhantes

Hilton Vacation Club Tahoe Seasons Lake Tahoe
Heavenly Valley
Hilton Vacation Club Tahoe Seasons Lake Tahoe
Heavenly Valley
- Piscina
- Estacionamento incluído
- Ar-condicionado
- Academia
9.0 de 10, Maravilhosa, 1.051 avaliações
9,0
Maravilhosa
1.051 avaliações
O preço é de R$ 455
R$ 455
Total: R$ 680
inclui impostos e taxas
20 de set. – 21 de set.

3 Peaks Resort & Beach Club
Lakeside Park
3 Peaks Resort & Beach Club
Lakeside Park
- Piscina
- Banheira de hidromassagem
- Aceita animais
- Estacionamento incluído
8.4 de 10, Muito boa, 1.756 avaliações
8,4
Muito boa
1.756 avaliações
O preço é de R$ 318
R$ 318
Total: R$ 377
inclui impostos e taxas
30 de set. – 1 de out.

Margaritaville Resort Lake Tahoe
Vila Heavenly
Margaritaville Resort Lake Tahoe
Vila Heavenly
- Piscina
- Banheira de hidromassagem
- Aceita animais
- Wi-Fi grátis
8.8 de 10, Excelente, 4.335 avaliações
8,8
Excelente
4.335 avaliações
O preço é de R$ 553
R$ 553
Total: R$ 942
inclui impostos e taxas
27 de set. – 28 de set.
Forest Suites Resort at Heavenly Village
Vila Heavenly
Forest Suites Resort at Heavenly Village
Vila Heavenly
- Piscina
- Banheira de hidromassagem
- Café da manhã incluído
- Spa
8.4 de 10, Muito boa, 1.017 avaliações
8,4
Muito boa
1.017 avaliações
O preço é de R$ 566
R$ 566
Total: R$ 798
inclui impostos e taxas
4 de out. – 5 de out.

Heavenly Village Condos - Grand Residence
Vila Heavenly
Heavenly Village Condos - Grand Residence
Vila Heavenly
- Piscina
- Banheira de hidromassagem
- Spa
- Wi-Fi grátis
9.4 de 10, Extraordinária, 1.008 avaliações
9,4
Extraordinária
1.008 avaliações
O preço é de R$ 1.094
R$ 1.094
Total: R$ 1.275
inclui impostos e taxas
28 de set. – 29 de set.

Zalanta, A Vail Resorts Property
Lakeside Park
Zalanta, A Vail Resorts Property
Lakeside Park
- Piscina
- Banheira de hidromassagem
- Cozinha
- Lava-roupa
9.6 de 10, Extraordinária, 215 avaliações
9,6
Extraordinária
215 avaliações

Desolation Hotel
Lakeside Park
Desolation Hotel
Lakeside Park
- Piscina
- Banheira de hidromassagem
- Spa
- Aceita animais
9.4 de 10, Extraordinária, 99 avaliações
9,4
Extraordinária
99 avaliações
O preço é de R$ 1.826
R$ 1.826
Total: R$ 2.069
inclui impostos e taxas
4 de out. – 5 de out.
Marriott Grand Residence Club, Lake Tahoe – 1 to 3 bedrooms & Pent
Vila Heavenly
Marriott Grand Residence Club, Lake Tahoe – 1 to 3 bedrooms & Pent
Vila Heavenly
- Piscina
- Banheira de hidromassagem
- Cozinha
- Wi-Fi grátis
9.0 de 10, Maravilhosa, 131 avaliações
9,0
Maravilhosa
131 avaliações
O preço é de R$ 860
R$ 860
Total: R$ 1.002
inclui impostos e taxas
1 de out. – 2 de out.

Steps From Heavenly Village & Gondola-luxury 3br 3 Bedroom Condo by RedAwning
Lakeside Park
Steps From Heavenly Village & Gondola-luxury 3br 3 Bedroom Condo by RedAwning
Lakeside Park
- Cozinha
- Lava-roupa
- Secadora
- Wi-Fi grátis

Zalanta 328
Lakeside Park
Zalanta 328
Lakeside Park
- Piscina
- Cozinha
- Lava-roupa
- Secadora
Políticas
Check-in
Check-in a partir de 16h
Idade mínima para o check-in: 25
Check-out
Check-out até 10h.
Instruções especiais para o check-in
Um adulto maior de 18 anos deve assumir toda a responsabilidade pela reserva
Você vai receber um e-mail do anfitrião com as instruções para o check-in e check-out.
A informação fornecida pela propriedade pode ser traduzida com ferramentas automáticas de tradução.
Animais de estimação
Animais de estimação não são aceitos
Crianças e camas extras
Crianças são bem-vindas
Eventos
Não permite a realização de eventos
Política para fumantes
Não é permitido fumar
Informações importantes
O que você precisa saber
Pessoas extras podem incorrer em taxas adicionais que variam dependendo da política da propriedade.
Documento de identificação oficial com foto e cartão de crédito, cartão de débito ou depósito em dinheiro podem ser exigidos no momento do check-in para despesas extras.
Solicitações especiais estão sujeitas à disponibilidade no momento do check-in e podem incorrer em taxas adicionais. Essas solicitações não estão garantidas.
Festas ou eventos de grupos no local são estritamente proibidos
O anfitrião informou que a propriedade tem detector de monóxido de carbono.
O anfitrião informou que a propriedade tem detector de fumaça.
Os recursos de segurança disponíveis na propriedade incluem extintor de incêndio, kit de primeiros socorros e trava de segurança.
Esta propriedade tem espaços externos, como sacadas, pátios ou terraços, que podem não ser adequados para crianças; se tiver alguma preocupação, recomendamos entrar em contato com a propriedade antes da chegada para confirmar se é possível acomodar você em um quarto adequado
Esta propriedade é gerenciada por meio da Vrbo, um de nossos parceiros. Você vai receber um e-mail da Vrbo com um link para uma conta, onde pode alterar ou cancelar a sua reserva.
Informações a área
Na orla marítima em South Lake Tahoe, este condomínio fica no bairro Al Tahoe. Heavenly Ski Resort e Bondinho de Heavenly são atrações ideais para quem procura aventuras. Para conhecer as belezas naturais da região, explore lugares como Lakeside Beach e Zephyr Cove Beach. Quer ir a um evento ou assistir a uma partida durante a sua estadia? Consulte a programação de South Lake Tahoe Ice Arena ou explore a noite em The Hangar. Aproveite a prática de esqui cross-country e a prática de snowboard nessa região nevada, além de atividades como passeios de moto de neve e passeios de trenó. Confira nosso guia de viagem sobre South Lake Tahoe.
Ver mais Condomínios para aluguel por temporada - South Lake Tahoe
South Lake Tahoe, CA
Nos arredores
 Regan Beach18 min de caminhada - 1.6 km
- Acampamento no lago7 min de caminhada - 0.6 km
- El Dorado Beach10 min de caminhada - 0.9 km
- Ski Run Marina13 min de caminhada - 1.1 km
- South Lake Tahoe Ice Arena13 min de caminhada - 1.1 km
Opções nos arredores
- Aeroporto de Lake Tahoe (TVL) - 12 min de carro
Restaurantes
- McDonald's17 min de caminhada
- Three Pines Coffee Co.16 min de caminhada
- Chipotle Mexican Grill12 min de caminhada
- Taco Bell3 min de carro
- Starbucks3 min de carro
Perguntas frequentes
Luxury Lakefront Retreat w/ A/C, Hot Tub, Gym | PEAK SS12 tem piscina?
Sim, esta propriedade tem uma piscina.
Luxury Lakefront Retreat w/ A/C, Hot Tub, Gym | PEAK SS12 é ideal para quem viaja com animais de estimação?
Não, animais de estimação não são permitidos nesta propriedade.
Quanto custa o estacionamento em Luxury Lakefront Retreat w/ A/C, Hot Tub, Gym | PEAK SS12?
Estacionamento no local disponível na propriedade.
Qual é o horário de check-in em Luxury Lakefront Retreat w/ A/C, Hot Tub, Gym | PEAK SS12?
Horário de início do check-in: 16h.
Qual é o horário de check-out em Luxury Lakefront Retreat w/ A/C, Hot Tub, Gym | PEAK SS12?
Horário de check-out: 10h.
Onde fica Luxury Lakefront Retreat w/ A/C, Hot Tub, Gym | PEAK SS12?
Em Al Tahoe, este condo fica a 0,4 km de Bijou Golf Course e a 5 km de Caesars Republic Lake Tahoe Casino e Heavenly Ski Resort. Bondinho de Heavenly e Casino at Harrah's Lake Tahoe também ficam a 5 km.