

Casa inteira
Hideaway in the Volcanic Eifel
Galeria de fotos de Hideaway in the Volcanic Eifel
Avaliações
1010 de 10
Extraordinária
Casa inteira
1 quarto1 banheiro55 m²
Comodidades populares
- Cozinha
- Lava-roupa
- Espaço externo
- Estacionamento disponível
- Lareira
Adicione as datas e descubra os preços
Sobre esta propriedade
Hideaway in the Volcanic Eifel
- The cottage is a hideaway. It offers a retreat that turns introverted away from the world and at the same time for its inhabitants the spectacular view of the valley stages.
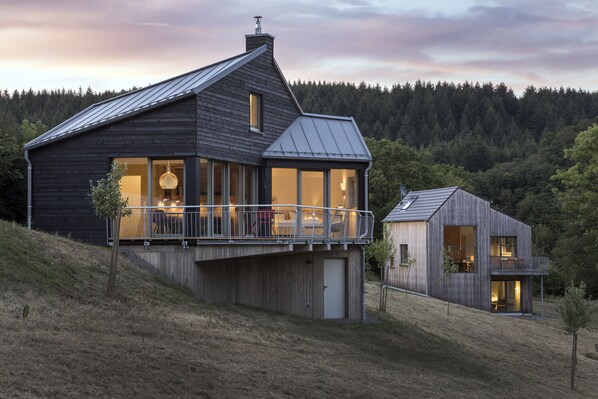
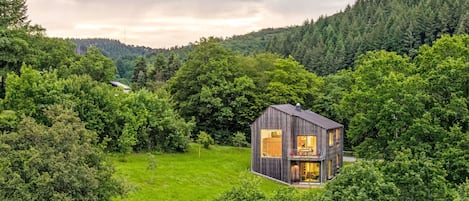
The hideaway is located on a steep slope. As a small wooden house, it is stored on a compact "stone" pedestal, similar to alpine buildings, around which the mountain meadow spreads.
The polygonal floor space of the house is covered by a pitched roof, which is pulled down on the slope and access sides. From these pages the house appears small, it ducks low; its volume could be interpreted as agricultural utility.
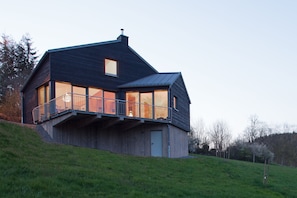
On the not visible side of the valley, however, offers a different picture: The polygonal roof rises to the valley and opens in a generous gable that culminates in the chimney. The geometry of the house forms an obtuse-angled inner corner to this side. This area, completely secluded from insights, is supported by a cantilevered terrace off the living area, providing a spectacular vantage point into the dramatic expanse of the landscaped space.
The opening behavior of the facades corresponds to this two-sidedness:
While the visible façades on the slope side are largely closed and only broken through the narrow access door and a few small windows, the house opens to the "hidden" south side with a spacious, floor-to-ceiling ribbon window that traces the polygonal settlement of the building, to the view into the valley.
The ground plan organization - along the room-high hinge window - is conceived as a fluently zoned one-room for two residents. A strongly differentiated cut distinguishes the individual areas and thus creates generosity despite the scarce footprint.
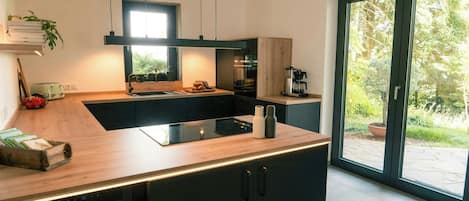
A slope located on the slope opens up the living and dining room with kitchenette.
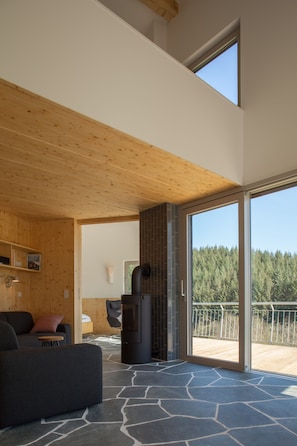
This extra-large room opens up under the rising roof and breathes generosity.
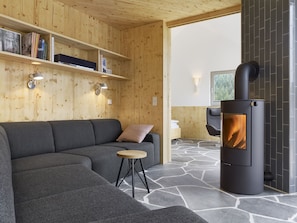
Due to the rising roof and the generous band window in contrast to the closed rear, the living space receives a strong focus on the view into the valley. The sliding doors of the hinge window incorporate the cantilevered terrace into the living space. From the high living area leads into the "fireplace room". This area occupies the inner corner of the house and is the most intimate part of the room sequence. With its greatly reduced ceiling height and closed two-sided back wall, the space offers a sheltered angle, from the built-in sofas both the fire in the inner corner and the view of the valley can be considered.
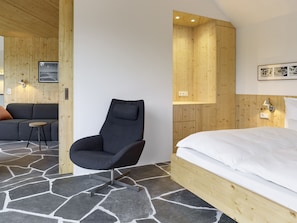
From the fireplace room, the room sequence continues into the sleeping area. There, the ceiling opens again below the lower roof. Even the bedroom is connected by the continuous band window to the terrace; from the bed you have a view of the valley. The sleeping area is part of the open room sequence, but can be separated by a sliding door as a separate room. The inglenook acts as a buffer between the living area and the bedroom.
The archaic drama of the small hideout in the landscape is also reflected in the materials used:
The compact base is made of exposed concrete with a rough board scarf surface.
The superimposed wooden house is clad with rough wooden planks in Stülpschalung. This wood is carbonated, d. H. The surface was flamed until the upper layer was formed as black charcoal - a rough and archaic treatment that stopped the weathering process of the wood. As with a Köhler hut, the chimney of the central chimney forms the vertical end of the gable - it too is clad in black wood.
Inside, the archaic materialization continues in refined form:
A continuous floor covering with polygonal slabs of split-gray greenish shimmering quartzite runs through the continuum of all spatial areas.
The interior walls, which are white in the upper area, are intimated by the user with a warm wooden paneling. Few selected color and material accents complete the picture.
Comodidades da propriedade
Praia
- Espreguiçadeiras
Internet
- Disponível na casa: Wi-Fi
Estacionamento e transporte
- É necessário ter carro
- Estacionamento no local
Cozinha
- Chaleira elétrica
- Cooktop
- Forno
- Geladeira
- Lava-louças
- Liquidificador
- Máquina de café/chá
- Micro-ondas
- Panelas, louças e utensílios de cozinha
- Temperos
- Torradeira
Quartos
- Quarto
- Roupas de cama fornecidas
Banheiro
- 1 banheiro
- Chuveiro
- Papel higiênico
- Sabonete
- Secador de cabelo
- Toalhas fornecidas
Espaços comuns
- Área de refeição separada
- Fogão a lenha
- Lareira
Entretenimento
- Aparelho de som
- Livros
- TV
Áreas externas
- Jardim
- Móveis para área externa
- Sacada
Itens de lavanderia
- Instalações de lavanderia
- Máquina de lavar
Conforto
- Aquecimento
Animais de estimação
- Não aceita animais de estimação
Acessibilidade
- Não é permitido fumar nesta propriedade
Serviços e conveniências
- Serviço de arrumação de quartos disponível mediante solicitação
Recursos de segurança
- Propriedade sem informações do anfitrião sobre detector de monóxido de carbono (sugestão: levar um detector portátil)
- Propriedade com detector de fumaça, conforme indicado pelo anfitrião
- Extintor de incêndio
Informações gerais
- Arrumação de quartos mediante solicitação
- Jardim
- Tamanho da unidade: 55 m²
Propriedades semelhantes
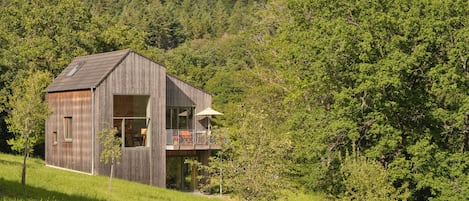
Architect-designed house, wooden house on a 10,000 m² lot of meadows and woods with a panoramic view
Schutz
Architect-designed house, wooden house on a 10,000 m² lot of meadows and woods with a panoramic view
Schutz
- Cozinha
- Espaço externo
- Estacionamento disponível
- Lareira
9.8 de 10, Extraordinária, 33 avaliações
9,8
Extraordinária
33 avaliações
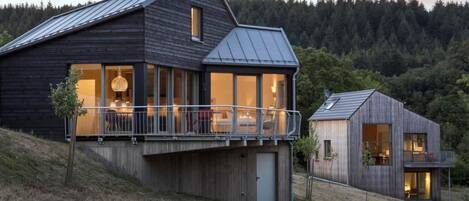
Kleines Vulkaneifelhaus by Interhome
Berlingen
Kleines Vulkaneifelhaus by Interhome
Berlingen
- Cozinha
- Estacionamento disponível
- Micro-ondas
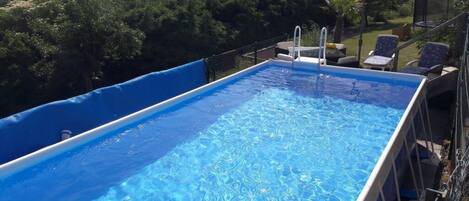
Vakantie in het Dorp
Bleckhausen
Vakantie in het Dorp
Bleckhausen
- Piscina
- Cozinha
- Lava-roupa
- Secadora
Moderner Holzhausneubau in der Eifel by Interhome
Berlingen
Moderner Holzhausneubau in der Eifel by Interhome
Berlingen
- Cozinha
- Espaço externo
- Estacionamento disponível
- Churrasqueira

Eifel 17 - The holiday apartment
Bettenfeld
Eifel 17 - The holiday apartment
Bettenfeld
- Cozinha
- Lava-roupa
- Aceita animais
- Wi-Fi grátis

Dream of Country House
Wallenborn
Dream of Country House
Wallenborn
- Banheira de hidromassagem
- Cozinha
- Lava-roupa
- Secadora
9.6 de 10, Extraordinária, 40 avaliações
9,6
Extraordinária
40 avaliações

Eifel21 - Stilvolles Haus in der Vulkaneifel
Bleckhausen
Eifel21 - Stilvolles Haus in der Vulkaneifel
Bleckhausen
- Lava-roupa
- Secadora
- Aceita animais
10.0 de 10, Extraordinária, 4 avaliações
10
Extraordinária
4 avaliações

Freistehender Bungalow mit Großer Panoramaterasse Inmitten der Vulkaneifel
Wallenborn
Freistehender Bungalow mit Großer Panoramaterasse Inmitten der Vulkaneifel
Wallenborn
- Cozinha
- Lava-roupa
- Wi-Fi grátis
- Espaço externo
9.8 de 10, Extraordinária, 10 avaliações
9,8
Extraordinária
10 avaliações
Spacious country house in the Vulkaneifel
Bleckhausen
Spacious country house in the Vulkaneifel
Bleckhausen
- Cozinha
- Lava-roupa
- Secadora
- Aceita animais
Políticas
Check-in
Check-in a partir de 15h
Idade mínima para o check-in: 18
Check-out
Check-out até 10h.
Instruções especiais para o check-in
Você vai receber um e-mail do anfitrião com as instruções para o check-in e check-out.
A informação fornecida pela propriedade pode ser traduzida com ferramentas automáticas de tradução.
Animais de estimação
Animais de estimação não são aceitos
Crianças e camas extras
Crianças são bem-vindas
Eventos
Não permite a realização de eventos
Política para fumantes
Não é permitido fumar
Informações importantes
O que você precisa saber
Pessoas extras podem incorrer em taxas adicionais que variam dependendo da política da propriedade.
Documento de identificação oficial com foto e cartão de crédito, cartão de débito ou depósito em dinheiro podem ser exigidos no momento do check-in para despesas extras.
Solicitações especiais estão sujeitas à disponibilidade no momento do check-in e podem incorrer em taxas adicionais. Essas solicitações não estão garantidas.
Festas ou eventos de grupos no local são estritamente proibidos
O anfitrião não informou se a propriedade tem detectores de monóxido de carbono. Leve um detector portátil com você na viagem.
O anfitrião informou que a propriedade tem detector de fumaça.
Os recursos de segurança disponíveis na propriedade incluem itens como extintor de incêndio.
Esta propriedade tem espaços externos, como sacadas, pátios ou terraços, que podem não ser adequados para crianças; se tiver alguma preocupação, recomendamos entrar em contato com a propriedade antes da chegada para confirmar se é possível acomodar você em um quarto adequado
Esta propriedade é gerenciada por meio da Vrbo, um de nossos parceiros. Você vai receber um e-mail da Vrbo com um link para uma conta, onde pode alterar ou cancelar a sua reserva.
Importante
Há necessidade de carro para o transporte de/para a propriedade
Informações a área
esta casa de temporada fica em Schutz. Museu Eifel Volcano e Burg Arras são visitas imperdíveis para quem deseja conhecer um pouco da cultura da região. O destino ainda oferece atividades interessantes em lugares como Cervejaria Bitburg e Vinícola Markus Molitor. Wild- und Erlebnispark Daun e Parque Aquático CASCADE também valem a visita. Confira nosso guia de viagem sobre Schutz.
Ver mais propriedades para aluguel por temporada - Schutz
Schutz, RP
Nos arredores
 Maars de Daun12 min de carro - 12.0 km
- Wild- und Erlebnispark Daun8 min de carro - 8.0 km
- Maar de Gemuendener12 min de carro - 12.0 km
- Eifeler Glockengießerei12 min de carro - 14.0 km
- Museu Eifel Volcano14 min de carro - 13.0 km
Opções nos arredores
- Estação Densborn - 22 min de carro
- Aeroporto de Frankfurt - Hahn (HHN) - 63 min de carro
Restaurantes
- Gasthaus Weiler10 min de carro
- Restaurant13 min de carro
- Landhaus am Brubbel11 min de carro
- Wirtshaus Zu den Maaren12 min de carro
- Heines14 min de carro
Perguntas frequentes
Hideaway in the Volcanic Eifel é ideal para quem viaja com animais de estimação?
Não, animais de estimação não são permitidos nesta propriedade.
Quanto custa o estacionamento em Hideaway in the Volcanic Eifel?
Estacionamento no local disponível na propriedade.
Qual é o horário de check-in em Hideaway in the Volcanic Eifel?
Horário de início do check-in: 15h.
Qual é o horário de check-out em Hideaway in the Volcanic Eifel?
Horário de check-out: 10h.
Onde fica Hideaway in the Volcanic Eifel?
Em Schutz, esta casa de temporada fica a 15 km de Wild- und Erlebnispark Daun, Maar de Gemuendener e Maars de Daun. Museu Eifel Volcano e Eifeler Glockengießerei também ficam a 15 km.