

Apartamento em condomínio inteiro
Remodeled 1BD+Loft, Sleeps 5, Walk to Town Center + Pool, Spa, Sauna, & Laundry
Galeria de fotos de Remodeled 1BD+Loft, Sleeps 5, Walk to Town Center + Pool, Spa, Sauna, & Laundry
Avaliações
1010 de 10
Extraordinária
Apartamento em condomínio inteiro
2 quartos2 banheiros79 m²
Comodidades populares
- Piscina
- Banheira de hidromassagem
- Cozinha
- Wi-Fi grátis
- Lavanderia
- Estacionamento disponível
Adicione as datas e descubra os preços
Sobre esta propriedade
Remodeled 1BD+Loft, Sleeps 5, Walk to Town Center + Pool, Spa, Sauna, & Laundry
- The drive is done, the mountain will still be there tomorrow, and tonight nothing is required of you except settling one debate: hot tub or fireplace first.
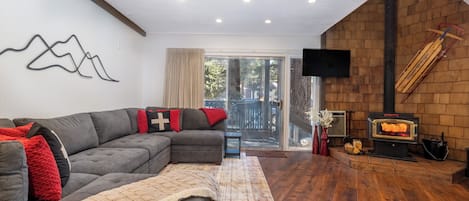
Chateau Nugget is a fully remodeled 1 bedroom + loft in Mammoth Lakes. Town-based, mountain-ready. Sleeps 5, with vaulted ceilings, a wood-burning fireplace, and a kitchen worth cooking together.
A 7-pound Yorkshire Terrier holds court in a gold-gilded portrait at the entryway. Her Majesty will explain herself when you arrive.
THE SPACE |
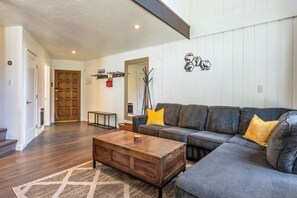
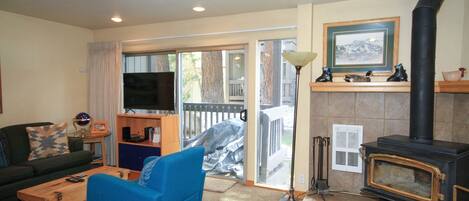
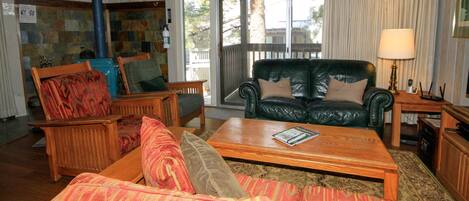
The living room opens to vaulted ceilings and a wood-burning fireplace, the thing cold mountain nights were made for, even in July. Everything you need to build one is stocked and waiting, including a s'mores kit. The antler chandelier is the first thing you photograph without meaning to.
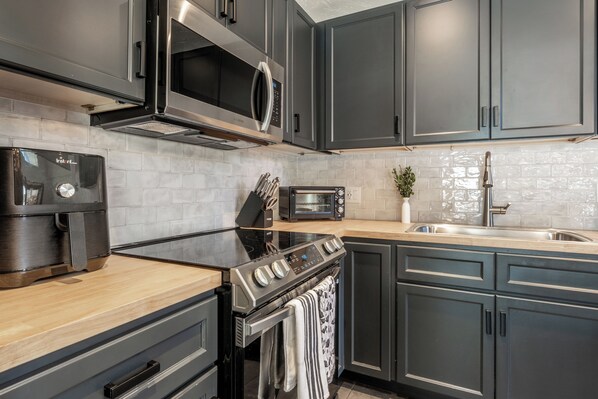
The kitchen was stocked with the group meal in mind: air fryer, crock pot, full ceramic cookware, wine glasses, and a knife set worth using. Not a "just in case" kitchen. There is enough equipment for the one person in every group who insists on taking over.
The master bedroom has a queen bed under vaulted wood beam ceilings, the architectural centerpiece of the unit, and the first thing you register in the morning before you remember where you are. Blackout curtains take care of the timing.
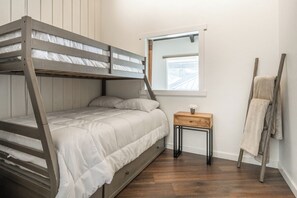
The loft sleeps two on a full-over-twin bunk: a full on the bottom, twin up top, ladder to reach it. Under-bed drawers, open hanging space, and a built-in cabinet keep the loft organized. A proper sleeping space, not a closet with a ladder.
The full-size pull-out sofa handles the fifth guest without requiring any negotiation.
Worth knowing: the loft and master bedroom open to the living area below. Barn door-style window coverings handle the light. Sound moves freely. This one's for groups who end the night the same way they started it. Together.
This property operates under Certified Property permit TOML-CPAN #16738
TRAVELING WITH FAMILY |
The family setup has been thought through: pack and play, high chair, sound machine, children's books, and a full set of silicone utensils, plates, and a sippy cup. There is a difference between a property that calls itself family-friendly and one that actually is.
Upstairs layout: the master bedroom and loft are both on the upper level, accessed by stairs. Guests with mobility considerations should plan accordingly before booking.
Family safety: Child safety gates are installed at the top of the stairs. We take this seriously. We have a toddler of our own.
Upstairs: a full bath, smartly split. Large tiled walk-in shower and toilet enclosed, vanity outside, so two people can move at once. Downstairs: a half bath that makes group mornings considerably more civilized.
One shower, five guests. That's how ski mornings were always meant to work. Whoever's up first gets the shower; everyone else gets the coffee. Drip, French press, pour-over, or Keurig, plus specialty tea and proper mugs for the ones who need a moment before the mountain.
THE NEIGHBORHOOD |
Sierra Park Villas sits on Old Mammoth Road, Mammoth's main dining and activity corridor, with a residential quality that Village-adjacent properties don't have. You're staying in Mammoth, not parking in the middle of it.
The free transit shuttle stop is across the street, with a direct run to Eagle Lodge and Juniper Springs Resort. Stops serving Main Lodge, Canyon Lodge, and The Village are all within a five-minute walk. No car required from arrival to checkout.
GUEST ACCESS |
Guests have exclusive access to the full unit: living area, master bedroom, loft, full kitchen, dining area, and two bathrooms. Shared laundry is steps from the back door.
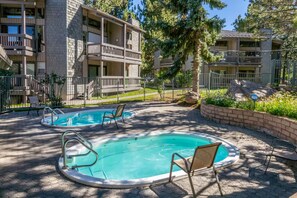
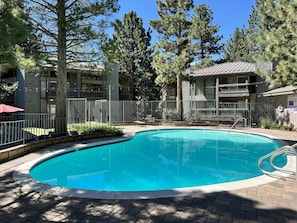
Shared with the Sierra Park Villas community: on-site pool, hot tub, and sauna, plus a clubhouse and outdoor BBQ. Common area hours are posted on-site and vary by season. Think of them as the third act of the day: mountain, soak, sleep. The hot tub fits the whole group and hits differently after a day on the mountain. The sauna, in particular, is not a checkbox.
Two dedicated parking passes are included, with plenty of open, unassigned parking directly behind the unit along Sierra Nevada Rd. and surrounding the complex.
OTHER THINGS TO NOTE |
A few things worth knowing before you arrive.
Pets: The HOA does not permit guest pets, no exceptions. We know that's a hard one. Our Nugget's portrait presides over the entryway. Her Majesty's presence is not a replacement, but guests tell us she helps.
Max occupancy: 5 guests. One shower shared among up to five is the honest constraint; stated here rather than discovered on arrival.
Parking: Both HOA passes must be displayed on the dashboard at all times. A $50 fee applies if passes are not returned at checkout.
AIR CONDITIONING: No AC here. Mammoth's elevation keeps evenings cool, and the ceiling fan does the rest. Two tower fans give you even more airflow. Once the sun drops, the place cools fast.
Laundry: A newly renovated shared laundry facility sits steps from the back patio, operated through an app. Not in-unit, but steps from the back door and worth the thirty seconds.
Common areas: Pool, hot tub, and sauna operate on posted HOA hours. Plan the mountain-to-soak sequence accordingly. Showing up after hours is a fast way to end an otherwise excellent evening.
Please treat the Chateau as you'd treat your own home. The nicely behaved version, not the college apartment version. Her Majesty has standards.
Comodidades da propriedade
Piscina/spa
- Banheira de hidromassagem
- Piscina compartilhada
- Piscina externa
- Sauna seca
Internet
- Disponível no condomínio: Wi-Fi grátis
Estacionamento e transporte
- Estacionamento no local
Cozinha
- Chaleira elétrica
- Cooktop
- Forno
- Geladeira
- Lava-louças
- Máquina de café/chá
- Máquina de gelo
- Micro-ondas
- Moedor de café
- Panelas, louças e utensílios de cozinha
- Temperos
- Toalhas de papel
- Torradeira
Opções para refeição
- Mesa de refeição
Quartos
- 2 quartos
- Roupas de cama fornecidas
Banheiro
- 1,5 banheiros
- Chuveiro
- Papel higiênico
- Sabonete
- Secador de cabelo
- Toalhas fornecidas
- Xampu
Espaços comuns
- Fogão a lenha
- Lareira
- Mesa de refeição
- Sala de estar
Entretenimento
- Livros
- Smart TV
Áreas externas
- Sacada
Itens de lavanderia
- Instalações de lavanderia
Conforto
- Aquecimento
Animais de estimação
- Não aceita animais de estimação
Acessibilidade
- Se você tiver solicitações específicas de acessibilidade, fale com a equipe da propriedade usando as informações contidas na confirmação da reserva.
- 3 degraus até a entrada
- Acesso aos andares superiores feito apenas por escadas
- Caminho bem iluminado até a entrada
- Carpete baixo nas áreas comuns
- Piso de madeira nas áreas comuns
- Piso frio nas áreas comuns
- Tapetes nas áreas comuns
- Não é permitido fumar nesta propriedade
Recursos de segurança
- Propriedade com detector de monóxido de carbono, conforme indicado pelo anfitrião
- Propriedade com detector de fumaça, conforme indicado pelo anfitrião
- Extintor de incêndio
Informações gerais
- Tamanho da unidade: 79 m²
Propriedades semelhantes
Sierra Park Villas #20
Mammoth Lakes
Sierra Park Villas #20
Mammoth Lakes
- Banheira de hidromassagem
- Cozinha
- Lavanderia
- Estacionamento disponível
9.2 de 10, Maravilhosa, 12 avaliações
9,2
Maravilhosa
12 avaliações

Spacious 2BR + Loft Mammoth Escape 680
Mammoth Lakes
Spacious 2BR + Loft Mammoth Escape 680
Mammoth Lakes
- Piscina
- Banheira de hidromassagem
- Cozinha
- Lava-roupa
O preço é de R$ 2.141
R$ 2.141
Total: R$ 2.704
inclui impostos e taxas
9 de set. – 10 de set.

Serra Park Villas # 16
Mammoth Lakes
Serra Park Villas # 16
Mammoth Lakes
- Banheira de hidromassagem
- Cozinha
- Lavanderia
- Espaço externo
6.4 de 10, 8 avaliações
6,4
8 avaliações

Lovely 3-bedroom condo with AC in tranquil Mammoth Lakes
Mammoth Lakes
Lovely 3-bedroom condo with AC in tranquil Mammoth Lakes
Mammoth Lakes
- Piscina
- Banheira de hidromassagem
- Cozinha
- Ar-condicionado
Well-appointed condo near skiing with sauna, hot tub, & grill - wood stove
Mammoth Lakes
Well-appointed condo near skiing with sauna, hot tub, & grill - wood stove
Mammoth Lakes
- Piscina
- Banheira de hidromassagem
- Cozinha
- Lava-roupa
8.8 de 10, Excelente, 12 avaliações
8,8
Excelente
12 avaliações

Sierra Park Villas #93
Mammoth Lakes
Sierra Park Villas #93
Mammoth Lakes
- Banheira de hidromassagem
- Cozinha
- Lavanderia
- Espaço externo
8.8 de 10, Excelente, 23 avaliações
8,8
Excelente
23 avaliações
🌲 Alpine Adventure Meets Cozy Comfort in Mammoth Lakes 🌄
Mammoth Lakes
🌲 Alpine Adventure Meets Cozy Comfort in Mammoth Lakes 🌄
Mammoth Lakes
- Piscina
- Banheira de hidromassagem
- Cozinha
- Lava-roupa
9.2 de 10, Maravilhosa, 5 avaliações
9,2
Maravilhosa
5 avaliações
Centrally located family friendly, with free WIFI and full kitchen
Mammoth Lakes
Centrally located family friendly, with free WIFI and full kitchen
Mammoth Lakes
- Piscina
- Banheira de hidromassagem
- Cozinha
- Wi-Fi grátis
Serra Park Villas # 06
Mammoth Lakes
Serra Park Villas # 06
Mammoth Lakes
- Piscina
- Banheira de hidromassagem
- Cozinha
- Wi-Fi grátis
9.8 de 10, Extraordinária, 14 avaliações
9,8
Extraordinária
14 avaliações

Serra Park Villas # 04
Mammoth Lakes
Serra Park Villas # 04
Mammoth Lakes
- Banheira de hidromassagem
- Cozinha
- Lavanderia
- Espaço externo
8.8 de 10, Excelente, 23 avaliações
8,8
Excelente
23 avaliações
Políticas
Check-in
Check-in a partir de 16h
Idade mínima para o check-in: 21
Check-out
Check-out até 10h.
Instruções especiais para o check-in
Um adulto maior de 18 anos deve assumir toda a responsabilidade pela reserva
Você vai receber um e-mail do anfitrião com as instruções para o check-in e check-out.
A informação fornecida pela propriedade pode ser traduzida com ferramentas automáticas de tradução.
Instruções para o check-out
A pessoa anfitriã requer que você realize estas tarefas antes do check-out:
Carregar e ligar a lava-louças
Recolher as toalhas
Remover itens pessoais e remover restos de comida e bebida
Apagar as luzes e trancar as portas
WE JUST WANT THE PARKING PASSES | Please return both (2) HOA parking passes to dining table. A $50 fee ($25/pass) applies if they wander off with you.
LIGHTS & HEAT · OFF, MOSTLY | Turn off all lights and heaters, except leave entry way heater set to auto. Change stairwell thermostat to off position - all the way left.
LAST LOOK & LOCK UP | Tuck any game pieces, cards, or puzzles back into their boxes and into the coffee table cubby. Lock both living room and back deck slider doors. Exit through front door and lock.
Caso você não cumpra essas instruções, pode receber uma avaliação negativa do anfitrião.
Regras da propriedade
(2) HOA parking passes must be returned to their home on the dining table. A $25 per pass fee applies if they wander off with you.
Improper trash disposal earns HOA fines for us. Place all trash bags inside the dumpster with the lid fully closed and latched. Same for recycling.
Quiet Hours: 10pm-8am. Sierra Park Villas is a real neighborhood. The fire, the wine, and the laughter can stay; the volume comes down at ten.
Animais de estimação
Animais de estimação não são aceitos
Crianças e camas extras
Crianças são bem-vindas
Eventos
Não permite a realização de eventos
Política para fumantes
Não é permitido fumar
Informações importantes
O que você precisa saber
Pessoas extras podem incorrer em taxas adicionais que variam dependendo da política da propriedade.
Documento de identificação oficial com foto e cartão de crédito, cartão de débito ou depósito em dinheiro podem ser exigidos no momento do check-in para despesas extras.
Solicitações especiais estão sujeitas à disponibilidade no momento do check-in e podem incorrer em taxas adicionais. Essas solicitações não estão garantidas.
Festas ou eventos de grupos no local são estritamente proibidos
O anfitrião informou que a propriedade tem detector de monóxido de carbono.
O anfitrião informou que a propriedade tem detector de fumaça.
Os recursos de segurança disponíveis na propriedade incluem itens como extintor de incêndio.
Esta propriedade tem espaços externos, como sacadas, pátios ou terraços, que podem não ser adequados para crianças; se tiver alguma preocupação, recomendamos entrar em contato com a propriedade antes da chegada para confirmar se é possível acomodar você em um quarto adequado
Esta propriedade é gerenciada por meio da Vrbo, um de nossos parceiros. Você vai receber um e-mail da Vrbo com um link para uma conta, onde pode alterar ou cancelar a sua reserva.
Número de registro da propriedade 11173
Importante
Esta propriedade não tem elevadores
Informações a área
este condomínio fica em Mammoth Lakes. Mammoth Mountain Ski Resort e Campo de Golfe de Snowcreek são atrações que valem uma visita, assim como as maravilhas naturais em Twin Lakes e Mammoth Lakes Basin. Confira nosso guia de viagem sobre Mammoth Lakes.
Ver mais Condomínios para aluguel por temporada - Mammoth LakesMammoth Lakes, CA
Nos arredores
- Mammoth Ski Museum13 min de caminhada - 1.1 km
- Edison Theater13 min de caminhada - 1.1 km
- Mammoth Lakes Welcome Center13 min de caminhada - 1.1 km
- Campo de Golfe de Snowcreek20 min de caminhada - 1.7 km
- Campo de golfe Sierra Star20 min de caminhada - 1.7 km
Opções nos arredores
- Aeroporto Mammoth Yosemite (MMH) - 14 min de carro
Restaurantes
- Mammoth Brewing Company3 min de carro
- Looney Bean7 min de caminhada
- Gojira Ramen & Sushi6 min de caminhada
- Paul Schat's Bakery10 min de caminhada
- Latin Market Taqueria5 min de caminhada
Perguntas frequentes
Remodeled 1BD+Loft, Sleeps 5, Walk to Town Center + Pool, Spa, Sauna, & Laundry tem piscina?
Sim, esta propriedade conta com uma piscina externa.
Remodeled 1BD+Loft, Sleeps 5, Walk to Town Center + Pool, Spa, Sauna, & Laundry é ideal para quem viaja com animais de estimação?
Não, animais de estimação não são permitidos nesta propriedade.
Quanto custa o estacionamento em Remodeled 1BD+Loft, Sleeps 5, Walk to Town Center + Pool, Spa, Sauna, & Laundry?
Estacionamento no local disponível na propriedade.
Qual é o horário de check-in em Remodeled 1BD+Loft, Sleeps 5, Walk to Town Center + Pool, Spa, Sauna, & Laundry?
Horário de início do check-in: 16h.
Qual é o horário de check-out em Remodeled 1BD+Loft, Sleeps 5, Walk to Town Center + Pool, Spa, Sauna, & Laundry?
Horário de check-out: 10h.
Onde fica Remodeled 1BD+Loft, Sleeps 5, Walk to Town Center + Pool, Spa, Sauna, & Laundry?
Em Mammoth Lakes, este condo fica a 15 minutos a pé de Mammoth Hospital, Edison Theater e Mammoth Ski Museum. Mammoth Lakes Welcome Center e Campo de Golfe de Snowcreek também ficam a 2 km.