

Casa inteira
9 Bed in King's Lynn (oc-kt095)
Galeria de fotos de 9 Bed in King's Lynn (oc-kt095)


Comodidades populares
- Banheira de hidromassagem
- Cozinha
- Lava-roupa
- Aceita animais
- Wi-Fi grátis
- Espaço externo
Adicione as datas e descubra os preços
Sobre esta propriedade
9 Bed in King's Lynn (oc-kt095)
- Set within 30-acres of private grounds, this superb property is perfect for exploring the stunning northern coast of Norfolk. The picturesque village of Ingoldisthorpe is within easy reach of the beautiful sandy beaches of Holkham, Brancaster and Hunstanton. You can explore the ancient Peddars Way Trail and the glorious Norfolk Coastal Path, with a network of tranquil lanes and trails offering great walking and cycling. The area is abundant with opportunities to enjoy the natural world, with RSPB bird and nature reserves at Titchwell and Snettisham within easy reach. The Sandringham Estate and Museum is just 3 miles away. Also nearby are charming and historic market towns including King’s Lynn, Burnham Market and Fakenham, home of the Fakenham Racecourse.
Built in 1745, and originally named Mount Amelia, this is one of the few Grade-II listed country houses in England and offers a substantial venue for discerning large families and groups wishing to holiday together. On entering you will find a split landing entrance hall which leads you into the spacious and inviting drawing room. With plenty of comfy seating, an 18th century open fire, games table, Smart TV/DVD and Hi-fi, this is a lovely room to relax in, and enjoy the views out over the valley and to the sea. You will also find the Long Room, a lovely reception room with a dining area suitable for twelve guests, as well as plenty of sofas, Hi-fi, an open fire and sea views. There is also a spacious coffee room with an open fire, feature fireplace and garden views. Exploring further you will find a delightful kitchen which is fully equipped with an AGA-style double oven, a double electric oven, American style fridge/freezer, dishwasher, and a breakfast table with seating for eight people. There is also a utility room which houses the washing machine, dryer, microwave and dishwasher, and a walk-in pantry with fridge/freezer and additional microwave. The ground floor also offers a fantastic TV/games room with a pool table, table tennis, darts, football table, TV/DVD, plenty of seating and a cosy wood burner. There is also a separate WC and a boot room with WC.
From the ground floor, head down to the lower ground floor where you will find a formal dining room with seating for approximately 16-24 guests, as well as a large wood burner. Going up to the first floor you will find nine charming bedrooms. The South Wing room offers a king-size four-poster antique bed, with a single day bed with single truckle bed underneath, as well as a sofa and an en-suite bathroom with a shower over the corner bath and a WC. The Green room features a king-size antique bed, TV/DVD, chaise lounge, feature fireplace and views out over the garden to the sea. This room also has an en-suite split level bathroom with wet room area, shower over the bath and a WC. The master bedroom has a king-size antique four-poster bed, seating area, feature fireplace, TV/DVD, and steps which lead down to an en-suite bathroom with shower over the bath and WC. Connecting to the master bedroom is a useful Study room, with an extra child's bed. Exploring further, you will find four more bedrooms. Jack's room is a double room with an antique hand-painted four-poster bed, feature fireplace, TV/DVD, and an en-suite bathroom with bath, hand held shower mixer tap and WC. Bara's room has a king-size antique bed and a roll top bath in the room. Sweet Pea room, which can interconnect with the North Wing room, offers a double bed, views out to sea and en-suite access to a shared bathroom, complete with bath, hand held shower mixer tap and WC. The North Wing twin room has two single beds, and shared en-suite access to a bathroom with a free-standing walk in shower, roll top bath and a separate WC. There is also a Bunk room, with two single bunk beds and views over the drive and front gardens. Finally you will find the Butlers room with a four-poster bed and feature fireplace.
Stepping outside, you can enjoy the beautiful garden with an extensive lawn, a wonderful York stone terrace, and plenty of furniture with BBQ, allowing you to sit back and dine al fresco and take in the fantastic views across the Wash. You may have access to the 30-acre grounds with agreement of the owner, who lives within the grounds of the estate. Ample off-road parking is available for up to eight cars. Please note that EV charging is not permitted at the property
House Rules
Additional information and rules
1 dog allowed per booking. Please enquire if you wish to bring more than 1 dog
- 9 bedrooms – 1 bedroom with king-size four-poster, single day bed and single truckle bed underneath; 1 double room with king-size bed, TV/DVD, chaise longue and feature fireplace; 1 double room with king-size four-poster bed, TV/DVD and feature fireplace; 1 double room with four-poster bed, TV/DVD and feature fireplace; 1 double room with king-size bed and roll top bath in room; 2 double rooms; 1 twin room and 1 bunk bedroom, 1 study room with extra child's bed
- 6 bathrooms 1 with bath, hand held shower mixer tap and WC, 1 bathroom (shared en-suite) with bath, hand held shower mixer tap and WC, 1 bathroom (shared en-suite) with free-standing walk-in shower, roll top bath and WC, 2 en-suite bathrooms with shower over bath and WC, 1 en-suite split-level bathroom with wet room area, shower over bath and WC, boot room with WC, 1 separate WC
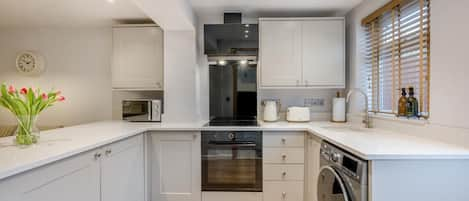
- AGA-style oven, double electric oven, American style fridge/freezer and dishwasher
- Walk-in pantry with fridge/freezer and microwave, utility room with washing machine, dryer, microwave and dishwasher
- Open fire, games table, Smart TV/DVD, Hi-fi with MP3 dock in drawing room
- Dining room for 16 - 24 guests, with wood burner
- Long room with dining table, open fire and Hi-fi with MP3 dock
- Coffee room with open fire
- TV/games room with TV/DVD, pool table, table tennis, football table, darts and wood burner
- Large garden with lawn, terrace, furniture and BBQ
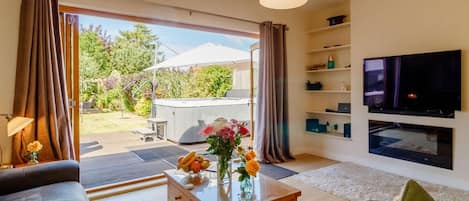
- Private 6 seater Hot tub
- Access to 30-acre grounds with agreement of the owner
- Off-road parking available for 8 cars
- Please note that EV charging is not permitted at the property
- Shops and pubs 1 mile, beach 4 miles
- House can be split into 2 independent wings (North and South Wing)
- Can be booked alongside "The Folly - 92177" to accommodate up to a maximum of 27 guests
Host Terms & Conditions
The Travel Chapter Limited, trading as “holidaycottages·co·uk”, acts as agent for the property owner. Therefore, when you make a booking the contract is between you and the owner. Please note our terms and conditions will also apply when you make a booking. These can be found in the footer of our website, holidaycottages·co·uk.
Full travel and key collection instructions will be emailed directly to you upon receipt of full payment.
Comodidades da propriedade
Piscina/spa
- Banheira de hidromassagem
Internet
- Disponível na casa de campo: Wi-Fi grátis
Estacionamento e transporte
- Estacionamento no local
Cozinha
- Forno
- Lava-louças
- Panelas, louças e utensílios de cozinha
Quartos
- 9 quartos
- Roupas de cama fornecidas
Banheiro
- Toalhas fornecidas
Espaços comuns
- Lareira
Entretenimento
- TV com canais a cabo/via satélite
Áreas externas
- Jardim
Itens de lavanderia
- Máquina de lavar
Conforto
- Aquecimento
Animais de estimação
- Permite animais
Acessibilidade
- Não é permitido fumar nesta propriedade
Recursos de segurança
- Propriedade sem informações do anfitrião sobre detector de monóxido de carbono (sugestão: levar um detector portátil)
- Propriedade sem informações do anfitrião sobre detector de fumaça
Informações gerais
- Jardim
Propriedades semelhantes

Swan Cottage, South Creake, Norfolk
Fakenham
Swan Cottage, South Creake, Norfolk
Fakenham
- Piscina
- Lava-roupa
- Secadora
- Aceita animais
9.8 de 10, Extraordinária, 29 avaliações
9,8
Extraordinária
29 avaliações

4 Bed in King's Lynn (oc-92177)
Ingoldisthorpe
4 Bed in King's Lynn (oc-92177)
Ingoldisthorpe
- Banheira de hidromassagem
- Cozinha
- Lava-roupa
- Aceita animais

Charming and beautifully placed.
South Creake
Charming and beautifully placed.
South Creake
- Cozinha
- Lava-roupa
- Aceita animais
- Wi-Fi grátis
10.0 de 10, Extraordinária, 4 avaliações
10
Extraordinária
4 avaliações

3 Bed in South Creake (oc-kt099)
South Creake
3 Bed in South Creake (oc-kt099)
South Creake
- Cozinha
- Lava-roupa
- Aceita animais
- Wi-Fi grátis

Little Lodge
King's Lynn
Little Lodge
King's Lynn
- Cozinha
- Lava-roupa
- Aceita animais
- Estacionamento incluído

Duck Cottage, South Creake, Norfolk
South Creake
Duck Cottage, South Creake, Norfolk
South Creake
- Lava-roupa
- Secadora
- Aceita animais
- Wi-Fi grátis
8.4 de 10, Muito boa, 8 avaliações
8,4
Muito boa
8 avaliações

Sandpiper's Cottage, South Creake, Norfolk
South Creake
Sandpiper's Cottage, South Creake, Norfolk
South Creake
- Cozinha
- Lava-roupa
- Aceita animais
- Wi-Fi grátis
9.2 de 10, Maravilhosa, 12 avaliações
9,2
Maravilhosa
12 avaliações

Foxhill House, South Creake, Norfolk
South Creake
Foxhill House, South Creake, Norfolk
South Creake
- Cozinha
- Lava-roupa
- Secadora
- Aceita animais
9.0 de 10, Maravilhosa, 7 avaliações
9,0
Maravilhosa
7 avaliações
2 Bed in Dersingham (oc-o34800)
Dersingham
2 Bed in Dersingham (oc-o34800)
Dersingham
- Cozinha
- Lava-roupa
- Aceita animais
- Wi-Fi grátis
3 Bed in King's Lynn (oc-43259)
Dersingham
3 Bed in King's Lynn (oc-43259)
Dersingham
- Banheira de hidromassagem
- Cozinha
- Aceita animais
- Wi-Fi grátis
Políticas
Check-in
Check-in a partir de 16h
Idade mínima para o check-in: 18
Check-out
Check-out até 10h.
Instruções especiais para o check-in
Você vai receber um e-mail do anfitrião com as instruções para o check-in e check-out.
A informação fornecida pela propriedade pode ser traduzida com ferramentas automáticas de tradução.
Animais de estimação
Animais de estimação são aceitos
Animais de serviço são aceitos e isentos de taxas
Crianças e camas extras
Crianças são bem-vindas
Eventos
Não permite a realização de eventos
Política para fumantes
Não é permitido fumar
Informações importantes
O que você precisa saber
Pessoas extras podem incorrer em taxas adicionais que variam dependendo da política da propriedade.
Documento de identificação oficial com foto e cartão de crédito, cartão de débito ou depósito em dinheiro podem ser exigidos no momento do check-in para despesas extras.
Solicitações especiais estão sujeitas à disponibilidade no momento do check-in e podem incorrer em taxas adicionais. Essas solicitações não estão garantidas.
Festas ou eventos de grupos no local são estritamente proibidos
O anfitrião não informou se a propriedade tem detectores de monóxido de carbono. Leve um detector portátil com você na viagem.
O anfitrião não informou se a propriedade não tem detector de fumaça.
Esta propriedade é gerenciada por meio da Vrbo, um de nossos parceiros. Você vai receber um e-mail da Vrbo com um link para uma conta, onde pode alterar ou cancelar a sua reserva.
Informações a área
esta casa de campo fica em King's Lynn. Princess Theatre e Hunstanton Heritage Centre são visitas imperdíveis para quem deseja conhecer um pouco da cultura da região. O destino ainda oferece atividades interessantes em lugares como Searles Golf Club e Hunstanton Golf Club. Norfolk Lavender e Norfolk Tulips também valem a visita. Confira nosso guia de viagem sobre King's Lynn.
Ver mais casas de campo - King's Lynn
Ingoldisthorpe
Nos arredores
 Sandringham House5 min de carro - 6.2 km
 Norfolk Coast6 min de carro - 2.7 km
- Snettisham Park4 min de carro - 3.3 km
- Sandringham Country Park6 min de carro - 6.9 km
- Bircham Windmill8 min de carro - 10.1 km
Opções nos arredores
- Estação de Watlington - 22 min de carro
Restaurantes
- Fossilhouse10 min de carro
- Hunstanton Ski Cafe & Bar10 min de carro
- Honeystone10 min de carro
- Ffolkes Arms Hotel8 min de carro
- Reg's Fish & Chips10 min de carro
Perguntas frequentes
9 Bed in King's Lynn (oc-kt095) é ideal para quem viaja com animais de estimação?
Sim, animais de estimação são permitidos na propriedade.
Quanto custa o estacionamento em 9 Bed in King's Lynn (oc-kt095)?
Estacionamento no local disponível na propriedade.
Qual é o horário de check-in em 9 Bed in King's Lynn (oc-kt095)?
Horário de início do check-in: 16h.
Qual é o horário de check-out em 9 Bed in King's Lynn (oc-kt095)?
Horário de check-out: 10h.
Onde fica 9 Bed in King's Lynn (oc-kt095)?
Em King's Lynn, esta casa de campo fica a 5 km de Snettisham Park, Norfolk Coast e Sandringham Country Park. Wild Ken Hill e Sandringham House também ficam a 5 km.