

Casa inteira
6 Bed in Chapel-en-le-Frith (oc-c34371)
Galeria de fotos de 6 Bed in Chapel-en-le-Frith (oc-c34371)
Casa inteira
6 quartos6 banheiros
Comodidades populares
- Banheira de hidromassagem
- Cozinha
- Lava-roupa
- Aceita animais
- Wi-Fi grátis
- Espaço externo
Adicione as datas e descubra os preços
Sobre esta propriedade
6 Bed in Chapel-en-le-Frith (oc-c34371)
- A striking, luxury holiday home on the fringes of the magnificent Peak District National Park, this impressive retreat is perfect for your special group stay. Explore the local shops and eateries, which are less than half a mile away. The property has many fantastic local walks, including Eccles Pike, Cracken Edge, Mam Tor, Kinder Scout and Castle Naze. Or try something less demanding like the Peak Forest Tramway. Venture 6.5 miles into Buxton and wander the exquisite theatre and Pavilion Gardens while you are here. Plan long hikes or cycle rides through the gorgeous scenery of the national park, follow the 3-mile Chee Dale Walk, and discover the leafy beauty of the gorge and navigate the stepping stones along the river. Visit the Blue John Cavern (6 miles), Hope Valley and Castleton, or plan a day out to Chatsworth House and Haddon Hall (both within 18 miles), where you can tour the stately homes and explore the beautiful grounds and gardens.
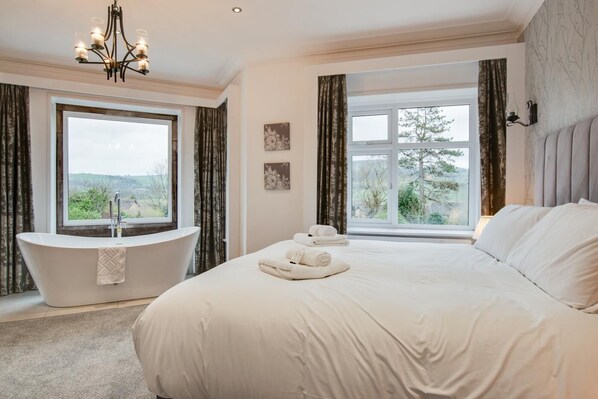
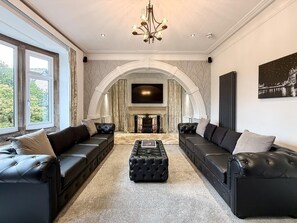
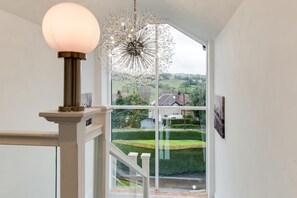
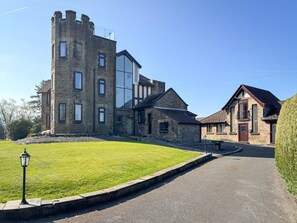
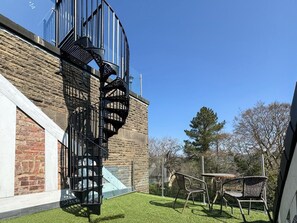
Sleeping 12 guests, this six-bedroom, three-storey manor nestles on the edge of Chapel-en-le-Frith, the capital of the Peak, and features a stunning roof balcony and rooftop terrace with panoramic views across picturesque Derbyshire. The property is extremely secure with shared electric gates (vehicle and pedestrian), and also benefits from external CCTV. Follow the tarmaced driveway up to this incredible property and take a moment to appreciate its impressive design, with its demanding turret overlooking the rolling lawns. Step inside to be greeted by a character-laden reception hall where the property’s vintage features reveal themselves; uncover high ceilings, original woodwork and the feature staircase with beautiful floor-to-ceiling windows covering the full height of the property. Kick off muddy walking boots and head deeper into the home, starting with the inviting lounge with its dramatic arch and three large sofas, setting the perfect scene for movie nights thanks to the Sky Glass smart TV, hosting all the channels, including movies and sports. It also hosts Prime, Netflix and Disney+, with the benefit of a roaring wood burner. Nearby is the elegant formal dining room, beckoning large celebratory meals at the long wooden table. Cook up your holiday feasts in the well-appointed kitchen, with plenty of space for food preparation and storage. On sunny days, open the doors to the courtyard and let the fresh air flow through the home. At the end of each busy day away, six characterful bedrooms are spread across this spacious manor, the first of which is on the ground floor: a super-king-size room served by a nearby family wet room with a WC, and an additional ground floor WC. Follow the original staircase to the first floor to uncover three more beautifully appointed bedrooms, the most impressive being the opulent master super-king-size suite with sofa, smart TV, again with all the available channels, wood burner, and generous dressing room that leads to an en-suite bathroom with twin baths, a sauna and separate shower. Complementing this is another super-king-size room with en-suite bathroom including a bath with hand shower attachment and WC. There is also an open plan twin bedroom/bathroom twin room with free-standing bath and WC (with a frosted screen to shield the WC). The final two bedrooms await on the top floor. One is a super-king bedroom with separate shower room and WC adjacent. It is from this bedroom that you have access to the balcony, and from this balcony, there is a cast-iron spiral staircase taking you to the rooftop terrace. The other is an open plan twin bedroom/bathroom with free-standing bath in the bedroom and a frosted screen to shield the WC.
Guests will find a fantastic choice of outside spaces to relax and socialise, starting with the one-of-a-kind roof terrace. Enjoy the sweeping countryside views from here and gather at the selection of furniture for al fresco drinks and meals. From the ground floor, step out to the gardens to the side of the property where more outdoor furniture sets the scene for al fresco dining, while two hot tubs stand ready for soothing evenings beneath the stars. Outdoor games are also available. Guests will also benefit from ample driveway parking.
House Rules
Additional information and rules
1 dog allowed per booking. Please enquire if you wish to bring more than 1 dog
- 6 bedrooms – 4 super-king-size, 2 twin
- 6 bathrooms – 1 ground-floor wet room with walk-in shower and WC; additional ground floor WC; 1 ensuite bathroom with twin baths, sauna, walk-in shower and WC; 1 ensuite bathroom with free-standing bath, handheld shower and WC; 2 open plan bedroom/bathroom with frosted privacy screen shielding free-standing bath and WC; 1 shower room with separate WC
- Bathrobes provided
- 2 ovens, hobs, electric cooker, microwave, fridge/freezer, wine fridge, 2 dishwashers, washing machine
- Travel cot and highchair available
- Wood burner in the lounge and master king-size bedroom (first baskets of logs supplied)
- Sky Glass TV with full Sky package, Netflix, Disney+, Prime in the lounge, Smart TV with full Sky package in 4 bedrooms, Smart TV in the ground floor bedroom
- Private balcony and roof terrace accessed via spiral staircase, with outdoor furniture and far-reaching views. Garden to the side of the property with outdoor furniture
- 2 hot tubs
- Ample driveway parking, additional on-street parking (subject to availability)
- Shop and pub/restaurant within 0.5 miles
- Public transport stops outside the property and a train station within a mile
- The owner may accept more dogs on request
- CCTV around the outer areas of the property (recordings deleted after 30 days)
- EV Charger - Type 2 (7 pin), 7kw, tethered charger. Free for guest use
- Please note - There is a second property on site; each property has its own separate, private and enclosed garden; please keep an eye on dogs and children in the access/driveway/parking area which is separate from the gardens, enclosed but shared
- Shared access to driveway/parking via electronic gates from the road
Additional information and rules
1 dog allowed per booking. Please enquire if you wish to bring more than 1 dog
- 6 bedrooms – 4 super-king-size, 2 twin
- 6 bathrooms – 1 ground-floor wet room with walk-in shower and WC; additional ground floor WC; 1 ensuite bathroom with twin baths, sauna, walk-in shower and WC; 1 ensuite bathroom with free-standing bath, handheld shower and WC; 2 open plan bedroom/bathroom with frosted privacy screen shielding free-standing bath and WC; 1 shower room with separate WC
- Bathrobes provided
- 2 ovens, hobs, electric cooker, microwave, fridge/freezer, wine fridge, 2 dishwashers, washing machine
- Travel cot and highchair available
- Wood burner in the lounge and master king-size bedroom (first baskets of logs supplied)
- Sky Glass TV with full Sky package, Netflix, Disney+, Prime in the lounge, Smart TV with full Sky package in 4 bedrooms, Smart TV in the ground floor bedroom
- Private balcony and roof terrace accessed via spiral staircase, with outdoor furniture and far-reaching views. Garden to the side of the property with outdoor furniture
- 2 hot tubs
- Ample driveway parking, additional on-street parking (subject to availability)
- Shop and pub/restaurant within 0.5 miles
- Public transport stops outside the property and a train station within a mile
- The owner may accept more dogs on request
- CCTV around the outer areas of the property (recordings deleted after 30 days)
- EV Charger - Type 2 (7 pin), 7kw, tethered charger. Free for guest use
- Please note - There is a second property on site; each property has its own separate, private and enclosed garden; please keep an eye on dogs and children in the access/driveway/parking area which is separate from the gardens, enclosed but shared
- Shared access to driveway/parking via electronic gates from the road
Host Terms & Conditions
The Travel Chapter Limited, trading as “holidaycottages·co·uk”, acts as agent for the property owner. Therefore, when you make a booking the contract is between you and the owner. Please note our terms and conditions will also apply when you make a booking. These can be found in the footer of our website, holidaycottages·co·uk.
Full travel and key collection instructions will be emailed directly to you upon receipt of full payment.
Comodidades da propriedade
Piscina/spa
- Banheira de hidromassagem
Internet
- Disponível na casa de campo: Wi-Fi grátis
Estacionamento e transporte
- Posto de carga para carros elétricos no local
- Estacionamento no local
Cozinha
- Forno
- Lava-louças
- Micro-ondas
- Panelas, louças e utensílios de cozinha
Quartos
- 6 quartos
- Roupas de cama fornecidas
Banheiro
- 6 banheiros
- Toalhas fornecidas
Espaços comuns
- Lareira
Entretenimento
- TV com canais a cabo/via satélite
Áreas externas
- Churrasqueira
- Jardim
Itens de lavanderia
- Máquina de lavar
Conforto
- Aquecimento
Animais de estimação
- Permite animais
Acessibilidade
- Não é permitido fumar nesta propriedade
Recursos de segurança
- Propriedade com detector de monóxido de carbono, conforme indicado pelo anfitrião
- Propriedade com detector de fumaça, conforme indicado pelo anfitrião
Informações gerais
- Jardim
- Posto de carga para carros elétricos
Propriedades semelhantes

Luxury Converted Church
Droylsden
Luxury Converted Church
Droylsden

Mount View - UK48425
Holmfirth
Mount View - UK48425
Holmfirth
- Cozinha
- Lava-roupa
- Aceita animais
- Wi-Fi grátis

Trough Cottage - UK48424
Holmfirth
Trough Cottage - UK48424
Holmfirth
- Cozinha
- Lava-roupa
- Aceita animais
- Wi-Fi grátis
Políticas
Check-in
Check-in a partir de 16h
Idade mínima para o check-in: 18
Check-out
Check-out até 10h.
Instruções especiais para o check-in
Você vai receber um e-mail do anfitrião com as instruções para o check-in e check-out.
A informação fornecida pela propriedade pode ser traduzida com ferramentas automáticas de tradução.
Animais de estimação
Animais de estimação são aceitos
Animais de serviço são aceitos e isentos de taxas
Crianças e camas extras
Crianças são bem-vindas
Eventos
Não permite a realização de eventos
Política para fumantes
Não é permitido fumar
Informações importantes
O que você precisa saber
Pessoas extras podem incorrer em taxas adicionais que variam dependendo da política da propriedade.
Documento de identificação oficial com foto e cartão de crédito, cartão de débito ou depósito em dinheiro podem ser exigidos no momento do check-in para despesas extras.
Solicitações especiais estão sujeitas à disponibilidade no momento do check-in e podem incorrer em taxas adicionais. Essas solicitações não estão garantidas.
Festas ou eventos de grupos no local são estritamente proibidos
O anfitrião informou que a propriedade tem detector de monóxido de carbono.
O anfitrião informou que a propriedade tem detector de fumaça.
Esta propriedade é gerenciada por meio da Vrbo, um de nossos parceiros. Você vai receber um e-mail da Vrbo com um link para uma conta, onde pode alterar ou cancelar a sua reserva.
Informações a área
esta casa de campo fica em High Peak. Torr Vale Mill e New Mills Art Theatre estão entre os pontos mais famosos no local. No entanto, a região também conta com atrações como Chapel Leisure Centre e New Mills Leisure Centre. Spring Bank Arts Centre e Peak Volumes também valem a visita. Confira nosso guia de viagem sobre High Peak.
Ver mais casas de campo - High Peak
Chapel-en-le-Frith
Nos arredores
 Peak District National Park6 min de carro - 4.1 km
 Buxton Opera House14 min de carro - 11.9 km
 Chatsworth House41 min de carro - 37.5 km
- Chapel Leisure Centre7 min de caminhada - 0.7 km
- The Crescent14 min de carro - 11.9 km
Opções nos arredores
- Estação de Chapel-en-le-Frith - 17 min de caminhada
- Aeroporto de Manchester (MAN) - 40 min de carro
Restaurantes
- Frydays4 min de carro
- The Swan at Kettleshulme7 min de carro
- Shepherds Arms5 min de carro
- Paper Mill Inn4 min de carro
- YoYo Chinese Takeaway5 min de carro
Perguntas frequentes
6 Bed in Chapel-en-le-Frith (oc-c34371) é ideal para quem viaja com animais de estimação?
Sim, animais de estimação são permitidos na propriedade.
Quanto custa o estacionamento em 6 Bed in Chapel-en-le-Frith (oc-c34371)?
Estacionamento no local disponível na propriedade.
Qual é o horário de check-in em 6 Bed in Chapel-en-le-Frith (oc-c34371)?
Horário de início do check-in: 16h.
Qual é o horário de check-out em 6 Bed in Chapel-en-le-Frith (oc-c34371)?
Horário de check-out: 10h.
Onde fica 6 Bed in Chapel-en-le-Frith (oc-c34371)?
Em High Peak, esta casa de campo fica a 0,8 km de Chapel Leisure Centre e a 4,2 km de Peak District National Park. Chestnut Centre Otter, Owl and Wildlife Park e Bugsworth Basin também ficam a 5 km. Até a Estação de Chapel-en-le-Frith, são apenas 17 minutos de caminhada.