

Casa inteira
Ivy House Mells
Galeria de fotos de Ivy House Mells

Avaliações
1010 de 10
Extraordinária
Casa inteira
6 quartos3 banheirosAcomoda 11 pessoas213 m²
Comodidades populares
- Cozinha
- Lava-roupa
- Secadora
- Espaço externo
- Churrasqueira
- Lareira
Adicione as datas e descubra os preços
Sobre esta propriedade
Ivy House Mells
- For a truly memorable holiday or weekend with friends and family look no further than Ivy House located in a heavenly spot beside unspoilt meadows on the banks of the River Blyth in Suffolk.
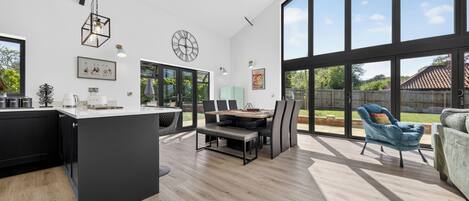
Interiors are spacious with an understated elegance retaining all the character of a period property (including some low door frames and beams!) combined with modern appliances and furnishings. There’s ample room to cater and entertain in the wonderful kitchen/dining room and two ‘reception’ rooms so you c
GROUND FLOOR
You know you’re somewhere special as you step through the back door into the entrance hallway with pew to sit on whilst removing footwear and ample storage for coats, shoes, and boots. Doors open to the kitchen/dining room, sitting room, cloakroom, single bedroom, and utility room. Carpeted stairs rise to the first floor.
FRONT HALL
An alternative entrance, the front door opens off the road into a small hallway with a door and step down to the family room, stairs to the first floor and a door to the kitchen.
KITCHEN/BREAKFAST ROOM
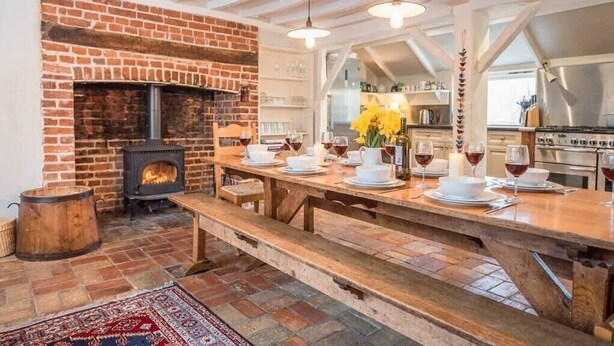
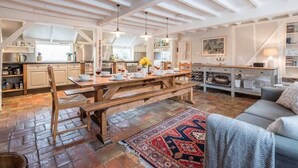

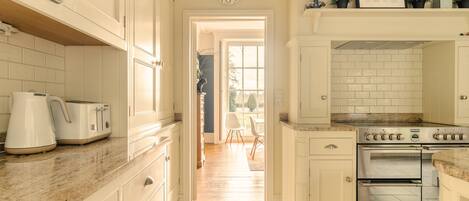
A handsome double aspect room with original brick floor and inglenook fireplace housing a wood burner. The kitchen’s equipped with a Rangemaster with six gas rings, a dishwasher, and a larder style fridge. This is a great space for long leisurely meals with family and friends at the refectory table with benches; a beautiful dresser is stocked with cutlery, napkins etc; and guests can unwind on the three-seater sofa.
FAMILY ROOM
Designed for relaxing with two generous sofas, a coffee table, a dresser stocked with games and toys, occasional tables, and a desk and chair for those needing to study or do a spot of work. The wood burner will keep the chill off in cooler months and two sets of French doors open onto the deck to make the most of the sunny days. An added bonus is the projector with a large screen – great for a movie night!
SITTING ROOM
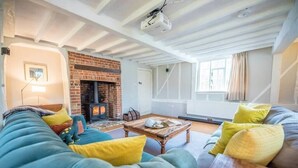
Opening off the hallway this cosy south-facing room with a wooden floor and colourful rug is furnished with a couple of sofas, a chair, a wall-mounted flat-screen TV, coffee tables, a small desk and, for competitive members of the family, there's table football.
SHOWER ROOM
Small but convenient for guests in the ground floor bedroom opposite. Fitted with a shower tray with curtain, WC, and washbasin and a window looking onto the garden.
SINGLE BEDROOM
A good-sized single room simply furnished with a single bed, a small blanket chest, desk, and a chair.
UTILITY ROOM
Ideal for storing your groceries and doing chores if you have to, with a washing machine, dryer, full-size fridge/freezer and sink.
FIRST FLOOR
There are two staircases leading to the first floor, one from the back hall to the first floor landing which is a standard size with banister and sisal carpet; the other’s a steep winding wooden staircase with banister rising from the front hall to a small landing between the master bedroom and en-suite bathroom.
MAIN BEDROOM
An elegant sunny room full of character with low beams, doors, and a wonderfully uneven carpeted floor. There’s a super king-size bed with bedside cabinet, luxurious chaise longue, two blanket chests, antique chairs, and a large chest of drawers.
EN-SUITE BATHROOM
This large bathroom is located between the master bedroom through a small landing and the twin bedroom with locks on both doors for privacy. Bathtub, washbasin, shower cubicle, and heated towel rail.
FRONT BEROOM
Sitting at the front of the house, this room has doors off the landing and to the en-suite. It’s carpeted and furnished with twin beds, a quaint bedside desk and a built-in wardrobe with free standing shelf unit.
FAMILY BATHROOM
At the top of the main staircase with easy access from the corner, double and white bedrooms. The room has a bath with shower over, washbasin, WC, and bags of daylight.
WHITE BEDROOM
This lovely bright south facing room with whitewashed floorboards, partially covered by a rug, has a super king size bed which can be separated to twin beds if requested at the time of booking (it'll be made as a super-king if not requested). There's space to unpack and settle in with a large built-in wardrobe with a free standing shelf unit, a bedside table, and a chair.
DOUBLE BEDROOM
The double bed takes pride of place in this charming carpeted room which also has bedside units and a chest of drawers so you can unpack and settle in.
MEADOW BEDROOM
A lovely light and spacious double aspect room with windows overlooking the garden and water meadow beyond. Furniture includes a super king size bed, bedside chest, blanket chest, and a built-in wardrobe with extra storage shelves.
OUTSIDE
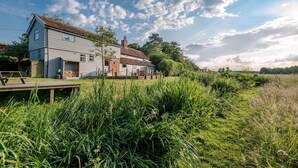
This wonderful, detached country home with far reaching views is set in an idyllic spot on the River Blyth with almost an acre of mature gardens and private grounds which give way to wetland and water meadows on either side of the river. There’s off road parking for two cars at the side of the house and an exceptionally large deck for dining in the fresh air with teak table and seating for ten guests, plus a BBQ and many paths leading to pretty picnic spots.
"The most perfect place for my 60th birthday weekend with my family – nine of us stayed – such a wonderful setting – log burners blazing – private chef in the evening and also at other times the perfect kitchen to sit and chat and relax."
"Could not have been better. The kitchen and sitting room even better in real life than the photos on the website. I do hope to return one day."
Please note that this gorgeous house has an open garden with a river close by so children must be supervised at all times and dogs are not permitted to stay.
Comodidades da propriedade
Internet
- Disponível na casa: Wi-Fi
Cozinha
- Cooktop
- Forno
- Geladeira
- Lava-louças
- Micro-ondas
- Panelas, louças e utensílios de cozinha
Quartos
- 6 quartos
- Roupas de cama fornecidas
Banheiro
- 3 banheiros
- Secador de cabelo
Espaços comuns
- Lareira
Entretenimento
- TV
Áreas externas
- Churrasqueira
- Jardim
Itens de lavanderia
- Instalações de lavanderia
- Máquina de lavar
Conforto
- Aquecimento
Animais de estimação
- Não aceita animais de estimação
Acessibilidade
- Não é permitido fumar nesta propriedade
Serviços e conveniências
- Ferro e tábua de passar roupa
Recursos de segurança
- Propriedade com detector de monóxido de carbono, conforme indicado pelo anfitrião
- Propriedade com detector de fumaça, conforme indicado pelo anfitrião
- Kit de primeiros socorros
- Extintor de incêndio
Informações gerais
- Jardim
- Tamanho da unidade: 213 m²
Propriedades semelhantes

The Norfolk Broads Cottage - Farthings
Wroxham
The Norfolk Broads Cottage - Farthings
Wroxham
- Banheira de hidromassagem
- Cozinha
- Lava-roupa
- Aceita animais
10.0 de 10, Extraordinária, 1 avaliação
10
Extraordinária
1 avaliação
Grand 7-bed Georgian lodge with cinema room, snooker/dining table, private gardens and dog-friendly spaces. Walk to pub, sleep everyone comfortably, ideal for families and groups.
Norwich
Grand 7-bed Georgian lodge with cinema room, snooker/dining table, private gardens and dog-friendly spaces. Walk to pub, sleep everyone comfortably, ideal for families and groups.
Norwich
- Cozinha
- Lava-roupa
- Secadora
- Aceita animais
Two Duck Barn Luxury Barn Conversion with Hot Tub , Games room and EV charger
Norwich
Two Duck Barn Luxury Barn Conversion with Hot Tub , Games room and EV charger
Norwich
- Banheira de hidromassagem
- Lava-roupa
- Secadora
- Aceita animais
10.0 de 10, Extraordinária, 1 avaliação
10
Extraordinária
1 avaliação
O preço é de R$ 2.087
R$ 2.087
Total: R$ 2.747
inclui impostos e taxas
27 de set. – 28 de set.
Stunning Georgian Home in heart of The Norfolk Broads Sleeps 10.
Herringfleet
Stunning Georgian Home in heart of The Norfolk Broads Sleeps 10.
Herringfleet
- Banheira de hidromassagem
- Cozinha
- Lava-roupa
- Secadora

Rosehaven in Sheringham. Luxury 6 Bedroom / 6 Bathroom for 12. Dog Friendly
Sheringham
Rosehaven in Sheringham. Luxury 6 Bedroom / 6 Bathroom for 12. Dog Friendly
Sheringham
- Cozinha
- Lava-roupa
- Secadora
- Aceita animais
10.0 de 10, Extraordinária, 4 avaliações
10
Extraordinária
4 avaliações
Políticas
Check-in
Check-in a partir de 16h
Check-out
Check-out até 10h.
Instruções especiais para o check-in
Você vai receber um e-mail do anfitrião com as instruções para o check-in e check-out.
A informação fornecida pela propriedade pode ser traduzida com ferramentas automáticas de tradução.
Animais de estimação
Animais de estimação não são aceitos
Crianças e camas extras
Crianças são bem-vindas
Eventos
Não permite a realização de eventos
Política para fumantes
Não é permitido fumar
Informações importantes
O que você precisa saber
Pessoas extras podem incorrer em taxas adicionais que variam dependendo da política da propriedade.
Documento de identificação oficial com foto e cartão de crédito, cartão de débito ou depósito em dinheiro podem ser exigidos no momento do check-in para despesas extras.
Solicitações especiais estão sujeitas à disponibilidade no momento do check-in e podem incorrer em taxas adicionais. Essas solicitações não estão garantidas.
Esta propriedade aceita dinheiro.
Festas ou eventos de grupos no local são estritamente proibidos
O anfitrião informou que a propriedade tem detector de monóxido de carbono.
O anfitrião informou que a propriedade tem detector de fumaça.
Os recursos de segurança disponíveis na propriedade incluem extintor de incêndio e kit de primeiros socorros.
Esta propriedade é gerenciada por meio da Vrbo, um de nossos parceiros. Você vai receber um e-mail da Vrbo com um link para uma conta, onde pode alterar ou cancelar a sua reserva.
Informações a área
esta casa de temporada fica em Halesworth. Halesworth Museum e Halesworth Airfield Museum estão entre os pontos mais famosos no local. No entanto, a região também conta com atrações como The Cut Arts Centre e Southwold Maize Maze. Oasis Camel Park e Waveney Valley Leisure Centre também valem a visita. Confira nosso guia de viagem sobre Halesworth.
Ver mais propriedades para aluguel por temporada - Halesworth
Halesworth, England
Nos arredores
 Suffolk Coast and Heaths9 min de carro - 6.8 km
- The Cut Arts Centre4 min de carro - 2.9 km
- Halesworth Museum4 min de carro - 2.9 km
- Halesworth Airfield Museum4 min de carro - 3.6 km
- Halesworth Gallery5 min de carro - 4.3 km
Opções nos arredores
- Estação Halesworth - 4 min de carro
- Aeroporto Internacional de Norwich (NWI) - 68 min de carro
Restaurantes
- Randolph11 min de carro
- Two Magpies Bakery9 min de carro
- Queens Head Inn3 min de carro
- The Ship at Dunwich11 min de carro
- Sole Bay Fish Company16 min de carro
Perguntas frequentes
Ivy House Mells é ideal para quem viaja com animais de estimação?
Não, animais de estimação não são permitidos nesta propriedade.
Qual é o horário de check-in em Ivy House Mells?
Horário de início do check-in: 16h.
Qual é o horário de check-out em Ivy House Mells?
Horário de check-out: 10h.
Onde fica Ivy House Mells?
Em Halesworth, esta casa de temporada fica a 3 km de Halesworth Gallery, St Peter's Church, Wenhaston e The Cut Arts Centre. Halesworth Airfield Museum e Halesworth Museum também ficam a 3 km.