

Cabana inteira
Raspberry Ridge Lodge - Lake Views & Indoor Court
Galeria de fotos de Raspberry Ridge Lodge - Lake Views & Indoor Court
Cabana inteira
836 m²
Comodidades populares
- Cozinha
- Lava-roupa
- Secadora
- Ar-condicionado
- Espaço externo
- Churrasqueira
Adicione as datas e descubra os preços
Sobre esta propriedade
Raspberry Ridge Lodge - Lake Views & Indoor Court
- Summary:
Morning light spills across Bear Lake's turquoise water as coffee steams on the covered deck at Raspberry Ridge Lodge. This 9,000 sq ft timber-frame home on 7 private acres sleeps 50 across 8 bedrooms and 7 baths, with a tiered home theater, glass-walled indoor sport court, game room, pickleball and basketball court, putting green, and a stone fire pit overlooking the lake. Built for reunions and big groups who want room to play together.
The Space:
Raspberry Ridge Lodge sits high above Bear Lake on 7 private acres, where walls of glass frame turquoise water, long ridgelines, and open valley views from nearly every gathering space. Heavy timber beams soar over the great room, kids race from the bunk room to the indoor slide, the theater dims for movie night, and the evening ends around a stone fire pit as the lake fades into dusk. It is a home built for family reunions, milestone trips, and group getaways that want space to spread out and plenty of ways to play together.
Key Features
• Sleeps 50 guests
• 8 bedrooms | 7 bathrooms
• Sweeping lake, mountain, and valley views from covered decks and walls of windows
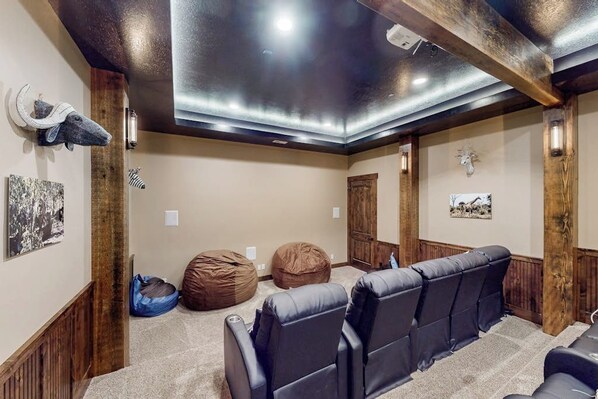
• Tiered home theater with leather recliners, bean bags, and a ceiling projector
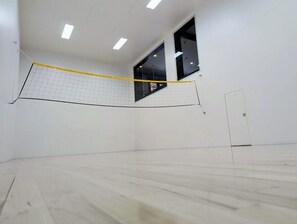
• Glass-walled indoor sport court for racquetball, wallyball, or volleyball
• Game room with ping pong and foosball
• Outdoor pickleball court with basketball hoop and artificial turf putting green
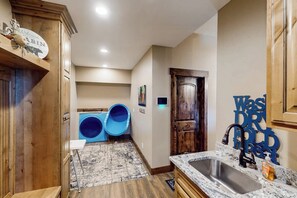
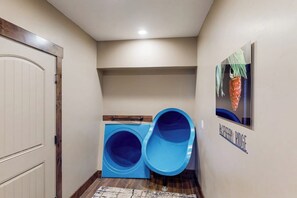
• Kids' bunk room with themed play village and an indoor tube slide
• Massage room with professional massage chair and table
• Gourmet kitchen with double wall ovens, gas cooktop, and copper farmhouse sink
• Stone fire pit with boulder seating and hanging bench swings overlooking the lake
• Stone fireplace in a vaulted great room with timber beams
• Parking for up to 35 vehicles plus garage parking and a covered carport
• Perched on 7 private acres above Bear Lake, about eight miles north of Garden City, UT
Sleeping Arrangements
Total occupancy: 50 guests
Total beds: 30 (2 king, 6 queen, and 22 twin beds, several set up as bunks and trundles), plus 3 sofas in the living room
With eight bedrooms spread across multiple levels, adults can claim quiet queen and king retreats while the kids pile into bunk rooms built for sleepovers, making this layout ideal for multigenerational families and large groups.
Bedroom 1 offers a queen bed, a restful choice for a couple or a solo traveler.
Bedroom 2 is the heart of the fun for younger guests, pairing a queen bed with 14 twin beds arranged among bunks and trundles beneath a vaulted attic ceiling. It comes complete with a Trading Post play loft, a School House nook with blue cushions, Village Toymaker accents, a wall-mounted TV, and a game console.
Bedrooms 3 and 4 each pair a queen bed with four twin beds, perfect for families who want the little ones close by.
Bedroom 5 features a queen bed for parents or a pair of friends.
Bedrooms 6 and 7 each feature a king bed, giving couples a spacious place to unwind.
Bedroom 8 rounds out the home with another queen bed.
The bedrooms carry a rustic, lodge-style character throughout. One standout retreat features a carved four-poster bed, a turquoise velvet settee, a gas fireplace with glass tile surround and mounted TV, a rustic barn door, and sliding glass doors that open to a private balcony looking out over the lake.
A loft room with a vaulted ceiling offers a cushioned window seat facing the water and a cozy alcove bed with a trundle tucked beneath the sloped ceiling, while other rooms showcase navy shiplap and reclaimed wood accent walls, leather and wood bed frames, and picture windows framing the hillside.
Bathrooms
Seven full bathrooms keep busy mornings moving. The primary bath is a true escape, with a corner soaking tub, a double granite vanity, a glass walk-in shower, and large windows that look across to the lake. Elsewhere, guests find a walk-in shower with a winding river pebble mosaic and oil-rubbed bronze fixtures, a dark vessel sink beneath pendant lights and a mosaic backsplash, hammered gold-framed mirrors, and a bath with rustic log-framed mirrors set right next to the bunk room for easy kid routines.
Living Areas
The great room soars beneath vaulted timber beams, anchored by a floor-to-ceiling stone fireplace with a mounted TV and tan leather sofas facing a wall of sliding glass doors that open to the lake-view deck. Upstairs, a loft sitting area with timber trusses, a chandelier, a cowhide ottoman, and blue tufted chairs overlooks the great room through an iron railing. On the lower level, a carpeted family room with a large gray reclining sectional and wall-mounted TV sits right beside the glass-walled sport court, so parents can relax while watching the game.
Kitchen & Dining
The gourmet kitchen is made for cooking for a crowd, with knotty alder cabinetry, granite countertops, a hammered copper range hood over a gas cooktop, double wall ovens, a stainless steel refrigerator, and a granite island with a prep sink. A copper farmhouse sink sits beneath a picture window with hillside views, and a playful blue booth built right into the U-shaped island makes a favorite spot for breakfast. Five stools line the bar, and a long dining table beside a stone accent wall gathers everyone for family dinners. A dishwasher, microwave, coffee maker, blender, toaster, ice maker, wine glasses, high chair, and children's dinnerware are all on hand.
Home Theater
Movie night feels like an event in the tiered home theater, where rows of black leather recliners with cupholders and oversized bean bags face a large projected screen with streaming apps, all beneath an LED-lit tray ceiling with rustic wood posts and wildlife decor.
Indoor Sport Court & Game Room
The glass-walled indoor court, with its maple hardwood floor, red court lines, and volleyball net, is ready for racquetball, wallyball, or a friendly volleyball match whatever the weather. Just outside the glass, the game room keeps the competition going with a Head ping pong table, a foosball table, and padded ledges and a leather sectional for spectators.
Kids' Play Village & Indoor Slide
Younger guests will be thrilled by the themed bunk room village and the indoor blue tube slide that drops down from a wood-clad loft with a climbing ladder, a feature that quickly becomes the highlight of the trip.
Massage Room
Treat yourself after a day on the lake in the massage room, featuring a professional massage chair and massage table.
Outdoor Living
Expansive covered decks offer outdoor dining tables, cushioned lounge chairs, and sweeping views across Bear Lake to the mountains beyond, with a BBQ grill ready for summer cookouts. Down on the grounds, a turquoise pickleball court with a basketball hoop sits beside an artificial turf putting green and three hanging bench swings facing the water. As evening falls, gather around the stone fire pit ringed with boulder seating for stargazing and s'mores with the lake glowing below.
Surrounding Areas
• Bear Lake, the turquoise freshwater lake straddling the Idaho and Utah state line, with beaches, lakeside parks, and watersports
• Bear Lake State Park Marina, on the west side of the lake approximately one mile north of the US 89 and SR 30 junction in Garden City, UT
• Hiking trails crisscrossing the surrounding mountains and valleys
• Minnetonka Cave, about 19 miles away, for an underground guided tour
• Garden City, UT, about eight miles south, for restaurants and shops in the town known as the Caribbean of the Rockies
Guest Access:
Guests have private use of the entire home, including the home theater, indoor sport court, game room, massage room, decks, pickleball and basketball court, putting green, and fire pit area. Entry is by keypad for easy self check-in. Parking is available for up to 35 vehicles, with garage parking, a detached garage, a covered carport, and a large paved driveway with room for trailers and toys.
The Neighborhood:
Raspberry Ridge Lodge sits on 7 private acres on a hillside above Bear Lake, with sweeping views of the lake, the surrounding mountains, and the valley below. The turquoise water of Bear Lake, with its beaches, lakeside parks, and watersports, stretches out below the home, while hiking trails wind through the nearby mountains and valleys. The charming town of Garden City, UT, known as the Caribbean of the Rockies, is about eight miles south for restaurants and shops, and Minnetonka Cave is about 19 miles away.
Getting Around:
A car is the best way to explore the Bear Lake area. Garden City, UT is about eight miles south for dining and shopping, and Bear Lake State Park Marina sits on the west side of the lake approximately one mile north of the US 89 and SR 30 junction in Garden City. The property offers parking for up to 35 vehicles plus garage parking, with plenty of room for boats and trailers. In winter, a 4WD or AWD vehicle is recommended for snowy hillside roads.
Other Things to Note:
• Check-in begins at 4:00 PM, and check-out is by 10:00 AM
• Minimum stay is 3 nights
• Minimum age to book is 21
• Maximum occupancy is 50 guests
• No pets allowed
• Every reservation includes accidental damage protection for added peace of mind.
• No smoking, parties, or events
• Quiet hours are 10:00 PM to 8:00 AM
• Active exterior cameras are located at the back entrance and at the garage viewing the driveway; they record video only. There is also a Ring doorbell camera at the front door. No cameras are inside the home
• Winter visits: the home sits on a hillside where snow is common, so a 4WD or AWD vehicle with snow tires is recommended, and guests should allow extra time for winter road conditions
• Additional fees and taxes may apply
Comodidades da propriedade
Praia
- Perto de uma praia
Internet
- Disponível na cabana: Wi-Fi
Estacionamento e transporte
- As opções de estacionamento no local incluem uma garagem
Cozinha
- Cooktop
- Forno
- Geladeira
- Lava-louças
- Liquidificador
- Máquina de café/chá
- Máquina de gelo
- Micro-ondas
- Torradeira
Opções para refeição
- Mesa de refeição
Quartos
- 8 quartos
- Roupas de cama fornecidas
Banheiro
- Chuveiro
- Secador de cabelo
- Toalhas fornecidas
Espaços comuns
- Lareira
- Mesa de refeição
Entretenimento
- Jogos
- TV com canais a cabo/via satélite
- Videogames
Áreas externas
- Braseiro
- Churrasqueira
- Jardim
- Sacada
Itens de lavanderia
- Máquina de lavar
Espaços de trabalho
- Escritório
- Escrivaninha
Conforto
- Aquecimento
- Ar-condicionado
Animais de estimação
- Não aceita animais de estimação
Acessibilidade
- Não é permitido fumar nesta propriedade
Serviços e conveniências
- Ferro e tábua de passar roupa
Destaques do local
- Nas montanhas
- Perto de um lago
Atividades
- Mesa de pebolim
- Sala de jogos/videogames
- Pescaria nas proximidades
Recursos de segurança
- Propriedade com detector de monóxido de carbono, conforme indicado pelo anfitrião
- Propriedade com detector de fumaça, conforme indicado pelo anfitrião
- Kit de primeiros socorros
- Extintor de incêndio
Informações gerais
- Jardim
- Tamanho da unidade: 836 m²
Propriedades semelhantes

Fish Haven Cabin w/ Game Room, Views + Deck!
Fish Haven
Fish Haven Cabin w/ Game Room, Views + Deck!
Fish Haven
- Cozinha
- Estacionamento incluído
- Ar-condicionado
- Churrasqueira
9.0 de 10, Maravilhosa, 2 avaliações
9,0
Maravilhosa
2 avaliações

Bright Bear Lake Lodge w/ Hot Tub + Game Room
Fish Haven
Bright Bear Lake Lodge w/ Hot Tub + Game Room
Fish Haven
- Cozinha
- Estacionamento incluído
- Ar-condicionado
- Espaço externo

Lake Haven Lodge | Sleeps 40, Private Pickleball Court, Spa, Views!
Fish Haven
Lake Haven Lodge | Sleeps 40, Private Pickleball Court, Spa, Views!
Fish Haven
- Banheira de hidromassagem
- Cozinha
- Lava-roupa
- Secadora
10.0 de 10, Extraordinária, 6 avaliações
10
Extraordinária
6 avaliações

Updated Cabin w/ Views ~ 1 Mi to Bear Lake!
Fish Haven
Updated Cabin w/ Views ~ 1 Mi to Bear Lake!
Fish Haven
- Cozinha
- Lava-roupa
- Estacionamento incluído
- Ar-condicionado

Beautiful original log cabin, minutes from Garden City and Bear Lake beaches.
Fish Haven
Beautiful original log cabin, minutes from Garden City and Bear Lake beaches.
Fish Haven
- Cozinha
- Lava-roupa
- Secadora
- Ar-condicionado
10.0 de 10, Extraordinária, 3 avaliações
10
Extraordinária
3 avaliações

POOL in Huge Cabin, Sleeps 43+, Tons of Parking
Fish Haven
POOL in Huge Cabin, Sleeps 43+, Tons of Parking
Fish Haven
- Piscina
- Cozinha
- Lava-roupa
- Secadora
9.8 de 10, Extraordinária, 12 avaliações
9,8
Extraordinária
12 avaliações

Cozy cabin with AC, Wi-Fi and view of Bear Lake in charming Fish Haven, Idaho
Fish Haven
Cozy cabin with AC, Wi-Fi and view of Bear Lake in charming Fish Haven, Idaho
Fish Haven
- Cozinha
- Lava-roupa
- Secadora
- Wi-Fi grátis
10.0 de 10, Extraordinária, 6 avaliações
10
Extraordinária
6 avaliações

On the Waterfront - Lakefront with Mountain Views
Fish Haven
On the Waterfront - Lakefront with Mountain Views
Fish Haven
- Cozinha
- Lava-roupa
- Secadora
- Ar-condicionado

Fish Haven Cabin w/ Game Room, Views + Deck!
Fish Haven
Fish Haven Cabin w/ Game Room, Views + Deck!
Fish Haven
- Cozinha
- Ar-condicionado
- Espaço externo
- Estacionamento disponível
9.8 de 10, Extraordinária, 24 avaliações
9,8
Extraordinária
24 avaliações

Sleeps 22 • Hot Tub • Game Room • EV Charging • Views • Boats/Toys Parking
Fish Haven
Sleeps 22 • Hot Tub • Game Room • EV Charging • Views • Boats/Toys Parking
Fish Haven
- Banheira de hidromassagem
- Cozinha
- Lava-roupa
- Secadora
9.4 de 10, Extraordinária, 6 avaliações
9,4
Extraordinária
6 avaliações
Políticas
Check-in
Check-in a partir de 16h
Idade mínima para o check-in: 21
Check-out
Check-out até 10h.
Instruções especiais para o check-in
Você vai receber um e-mail do anfitrião com as instruções para o check-in e check-out.
A informação fornecida pela propriedade pode ser traduzida com ferramentas automáticas de tradução.
Animais de estimação
Animais de estimação não são aceitos
Crianças e camas extras
Crianças são bem-vindas
Eventos
Permite a realização de eventos
Política para fumantes
Não é permitido fumar
Informações importantes
O que você precisa saber
Pessoas extras podem incorrer em taxas adicionais que variam dependendo da política da propriedade.
Documento de identificação oficial com foto e cartão de crédito, cartão de débito ou depósito em dinheiro podem ser exigidos no momento do check-in para despesas extras.
Solicitações especiais estão sujeitas à disponibilidade no momento do check-in e podem incorrer em taxas adicionais. Essas solicitações não estão garantidas.
Festas e eventos são permitidos no local
O anfitrião informou que a propriedade tem detector de monóxido de carbono.
O anfitrião informou que a propriedade tem detector de fumaça.
Os recursos de segurança disponíveis na propriedade incluem extintor de incêndio e kit de primeiros socorros.
Esta propriedade tem espaços externos, como sacadas, pátios ou terraços, que podem não ser adequados para crianças; se tiver alguma preocupação, recomendamos entrar em contato com a propriedade antes da chegada para confirmar se é possível acomodar você em um quarto adequado
Esta propriedade é gerenciada por meio da Vrbo, um de nossos parceiros. Você vai receber um e-mail da Vrbo com um link para uma conta, onde pode alterar ou cancelar a sua reserva.
Informações a área
Com excelente localização em Fish Haven, esta cabana fica nas montanhas e perto da praia. Bear Lake West Golf Course e Bear Lake Marina são atrações que valem uma visita, assim como as maravilhas naturais em Swan Creek Wildlife Management Area e Bear Lake State Park. Curta as atividades aquáticas que a área oferece, como pesca. Confira nosso guia de viagem sobre Fish Haven.
Ver mais cabanas para aluguel por temporada - Fish Haven
Fish Haven, ID
Nos arredores
 Lago Bear7 min de carro - 4.1 km
 Bear Lake State Park11 min de carro - 9.1 km
 Bear Lake Marina11 min de carro - 9.4 km
- Bear Lake West Golf Course11 min de carro - 5.2 km
- beach near Harbor Village11 min de carro - 9.1 km
Restaurantes
- Cooper's at Bear Lake West10 min de carro
- Shell15 min de carro
- Moose Buns15 min de carro
- Zipz Bear Lake15 min de carro
- LaBeau's15 min de carro
Perguntas frequentes
Raspberry Ridge Lodge - Lake Views & Indoor Court é ideal para quem viaja com animais de estimação?
Não, animais de estimação não são permitidos nesta propriedade.
Qual é o horário de check-in em Raspberry Ridge Lodge - Lake Views & Indoor Court?
Horário de início do check-in: 16h.
Qual é o horário de check-out em Raspberry Ridge Lodge - Lake Views & Indoor Court?
Horário de check-out: 10h.
Onde fica Raspberry Ridge Lodge - Lake Views & Indoor Court?
Em Fish Haven, esta cabana fica nas montanhas, a 5 km de Caribou-Targhee National Forest, Swan Creek Wildlife Management Area e Wasatch-Cache National Forest. Bear Lake West Golf Course e Lago Bear também ficam a 5 km.