

Casa inteira
Villa Laguna 10, Emma VIllas
Galeria de fotos de Villa Laguna 10, Emma VIllas



Avaliações
1010 de 10
Extraordinária
Comodidades populares
- Piscina
- Banheira de hidromassagem
- Cozinha
- Lava-roupa
- Aceita animais
- Wi-Fi grátis
Adicione as datas e descubra os preços
Sobre esta propriedade
Villa Laguna 10, Emma VIllas
- The rate includes:
- Utilities: electricity - water - gas for kitchen use and hot waterelectricity - water - gas for kitchen use and hot water - weekly linen, initial and final
cleaning
- Zer0Dep guarantee = You do not pay the security deposit on balance or on arrival and you have EuropAssistance coverage in case of accidental damage caused to the property during your stay (up to a maximum of 1,500,00€ and with the restrictions provided).
The rate does not include: Mandatory extra
cleaning in case of the presence of animals (€50.00 per pet per week or part of the week)
Tourist tax (where applicable)
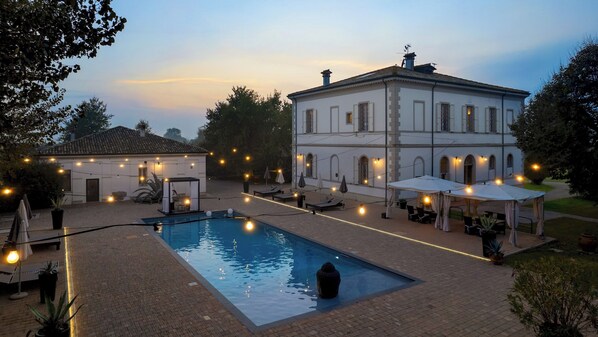
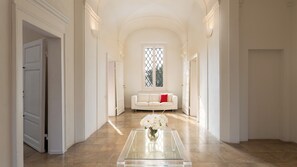
Villa Laguna is a historic villa near Faenza, originally built at the end of the 19th century as a summer residence of the Counts Camerini. Surrounded by a large private park and refreshed by the sea breeze, the property includes the main villa and an annex, with large terraces, a spacious pool and a wellness area with a hot tub. Unique in its kind, the villa has large interiors full of original details: Trani marble floors, vaulted ceilings, frescoed epigraphs on the ground floor and a bedroom that once served as a chapel. Today it can accommodate up to ten people in five bedrooms, all with en suite bathrooms, as well as a large living area and a modern kitchen. In the adjoining annex there is a private wellness area with massage rooms, sauna, steam cabin, gym and a hot tub. An outdoor dining area under linden trees and a shaded lounge terrace with garden views complete the picture.
THE PROPERTY HAS UNDERGONE A CHECK-UP CARRIED OUT BY ONE OF OUR TECHNICAL MANAGERS, TO GUARANTEE THE CORRESPONDENCE OF THE DESCRIPTION, THE ACCESSORIES LISTED ON THE SITE AND THEIR STATE OF OPERATION/MAINTENANCE
Interiors:
The property consists of the main villa and a separate annex. The villa is spread over two levels connected by a Trani marble staircase. MAIN VILLA — GROUND FLOOR — Two entrances connected by a central corridor; dining room; living room with fireplace; modern kitchen with direct access to the garden; double bedroom with en suite bathroom with shower; laundry room; cellar with safe. MAIN VILLA — FIRST FLOOR — Three double bedrooms, each with en suite bathroom (two with shower, one with jacuzzi and shower); one bedroom has a king-size bed and ornamental fireplace; another is furnished with a four-poster bed and walk-in closet. ANNEX — GROUND FLOOR — Used as an Ayurvedic spa; reception area; massage cabin for couples on the loft; changing room; sauna; fitness area; Indian steam cabin (Swedana); relaxation area with sofa and hot tub for six people (heatable on request); two additional massage rooms; double bedroom with fireplace; two bathrooms with shower (one en suite, both without bidet); access to the outdoor hot tub for six people (heated on request with supplement). Air conditioning in the bedrooms.
Park:
The park covers about 10,000 square meters and is completely fenced. From the wrought-iron entrance gate, a driveway leads to the main villa, next to which there is a lawn parking area for four cars. An additional outdoor area can accommodate up to 15 cars, making the property suitable for events. Large areas of lawn and centuries-old trees — including Lebanese cedars, linden trees, oaks, yews, poplars, agnocastes and sophora japonica — surround the villa. In front of the building, a 100 sqm gazebo is furnished with tables, chairs, armchairs and sofas, and illuminated by a central chandelier. A second outdoor dining area is located next to the pool, under the linden trees, and is accessed directly from the kitchen through a French window. N.B.: Please note that photo shoots are usually carried out in spring, so the colors and blooms of the gardens, lawns and parks may be different when you enter the villa.
Pool:
The pool is located at the back of the villa and represents the fulcrum of the outdoor area. A distinctive element is the 'Buddha on the water' — a statue depicting the Buddha's head lying on the steps leading to the tub. Rectangular in shape, it measures 16 x 6.5 m with a constant depth of 1.40 m; covered in dark gray PVC with a black marble border; chlorine purification; access through large steps; internal LED lighting. The large paved solarium area is equipped with sun loungers, umbrellas, two gazebos with shade sails furnished with tables and chairs, and a bar area with integrated seats and low tables. The pool is open from the last Saturday in April to the first Saturday in October.
On Request:
extra cleaning (€ 22,00/hour per cleaner),
extra linen (€ 12,00 per person),
heating (on consumption up to date market prices),
heated indoor Jacuzzi with 24 hours notice (€ 150,00 per week),
heated outdoor Jacuzzi with 24 hours notice (€ 150,00 per week)
Pets - allowed
Smoking - not allowed
Arrival between 20:00 and 00:00 is subject to 80 late arrival fee.
Propriedades semelhantes
Villa of the Roses Brisighella
Brisighella
Villa of the Roses Brisighella
Brisighella
- Piscina
- Aceita animais
- Espaço externo
- Churrasqueira

Villa Vigneto - Large private villa with pool
Brisighella
Villa Vigneto - Large private villa with pool
Brisighella
- Piscina
- Cozinha
- Lava-roupa
- Espaço externo
Agriturismo Camponovo - Camera Matrimoniale
Brisighella
Agriturismo Camponovo - Camera Matrimoniale
Brisighella
- Piscina
- Ar-condicionado
- Café da manhã disponível
- Cozinha

Il Palazzetto
Imola
Il Palazzetto
Imola
- Cozinha
- Lava-roupa
- Wi-Fi grátis
- Ar-condicionado
10.0 de 10, Extraordinária, 3 avaliações
10
Extraordinária
3 avaliações
O preço é de R$ 903
R$ 903
Total: R$ 1.241
inclui impostos e taxas
30 de out. – 31 de out.

Villa of the roses Brisighella
Brisighella
Villa of the roses Brisighella
Brisighella
- Piscina
- Cozinha
- Lava-roupa
- Aceita animais

Stunning villa with an infinity pool just above the Brisighella spa
Brisighella
Stunning villa with an infinity pool just above the Brisighella spa
Brisighella
- Piscina
- Cozinha
- Lava-roupa
- Aceita animais
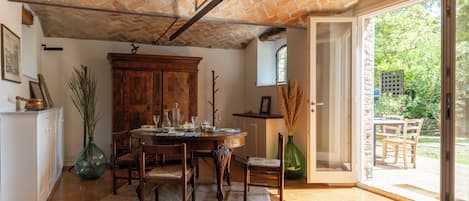
Torre di Vedetta: Medieval Tower with a rustic farmhouse
Emilia-Romagna
Torre di Vedetta: Medieval Tower with a rustic farmhouse
Emilia-Romagna
- Cozinha
- Aceita animais
- Espaço externo
- Estacionamento disponível
O preço é de R$ 1.936
R$ 1.936
Total: R$ 2.915
inclui impostos e taxas
26 de out. – 27 de out.
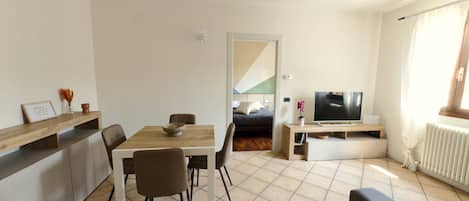
Urban Light 1Bedr, 1SofaBed, Central, Free Parking
Forli
Urban Light 1Bedr, 1SofaBed, Central, Free Parking
Forli
- Cozinha
- Lava-roupa
- Ar-condicionado
O preço é de R$ 444
R$ 444
Total: R$ 732
inclui impostos e taxas
8 de nov. – 9 de nov.
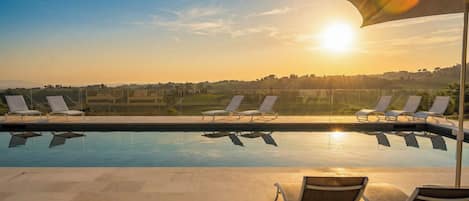
Villa Oxa 12+2, Emma Villas
Imola
Villa Oxa 12+2, Emma Villas
Imola
- Piscina
- Cozinha
- Lava-roupa
- Aceita animais
Informações a área
esta vila fica em Faenza. Vinícola Vini Ferrucci e Francesconi Paolo Viticoltore são atrações que valem uma visita, assim como as maravilhas naturais em Parque Bucci e Parco Urbano Franco Agosto. Teatro Diego Fabbri e Labirinto do Parque das Termas também valem a visita. Confira nosso guia de viagem sobre Faenza.
Ver mais vilas - Faenza
Faenza
Nos arredores
- Parque Bucci8 min de carro - 5.0 km
- PalaCattani9 min de carro - 5.4 km
- Museo della Ceramica10 min de carro - 7.5 km
- Duomo di Faenza11 min de carro - 7.1 km
- Palazzo Milzetti - Museo Nazionale dell'Età Neoclassica in Romagna11 min de carro - 6.8 km
Opções nos arredores
- Estação Solarolo - 6 min de carro
- Aeroporto Int. Forlì (FRL) - 29 min de carro
Restaurantes
- Chef Express - Area di Servizio Santerno Ovest22 min de carro
- Baia de Re9 min de carro
- McDonald's7 min de carro
- Pizzeria Luma8 min de carro
- La Magnuga9 min de carro
Perguntas frequentes
Villa Laguna 10, Emma VIllas tem piscina?
Sim, esta propriedade tem uma piscina.
Villa Laguna 10, Emma VIllas é ideal para quem viaja com animais de estimação?
Sim, animais de estimação são permitidos na propriedade.
Quanto custa o estacionamento em Villa Laguna 10, Emma VIllas?
Estacionamento no local disponível na propriedade.
Qual é o horário de check-in em Villa Laguna 10, Emma VIllas?
Horário de início do check-in: 16h.
Qual é o horário de check-out em Villa Laguna 10, Emma VIllas?
Horário de check-out: 10h.
Onde fica Villa Laguna 10, Emma VIllas?
Em Faenza, esta vila fica a 4,5 km de Parque Bucci e a 10 km de PalaCattani e Hospital San Pier Damiano. Museo della Ceramica e Palazzo Milzetti - Museo Nazionale dell'Età Neoclassica in Romagna também ficam a 10 km.
Avaliações
10