

Casa inteira
5 Bed in Devizes (oc-s34742)
Galeria de fotos de 5 Bed in Devizes (oc-s34742)
Comodidades populares
- Banheira de hidromassagem
- Cozinha
- Lava-roupa
- Aceita animais
- Wi-Fi grátis
- Espaço externo
Adicione as datas e descubra os preços
Sobre esta propriedade
5 Bed in Devizes (oc-s34742)
- Bring the whole family together at this glamorous 1930s holiday home in Devizes. Sleeping ten people across five bedrooms, it’s perfect for large families or groups of friends seeking a sophisticated retreat to call home while they explore Wiltshire. Spend a day discovering the ancient streets and listed buildings of Devizes, where you’ll find medieval history alongside independent shops and a weekly market. The town also hosts an Art Festival, International Street Festival and a Food Festival, ensuring there is something for everyone. Head off to the Wiltshire Museum (0.5 miles) to learn all about the area’s archaeology, or make your way to Caen Hill Locks (1.5 miles) to follow the canal path past the Kennet and Avon Canal’s 29 locks. Ideally placed for touring, within 17 miles is Stonehenge and the Avebury World Heritage Site is only 10 miles away.
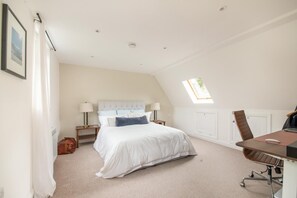
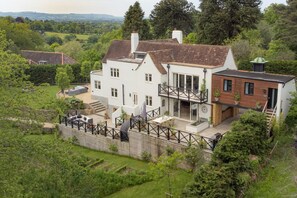
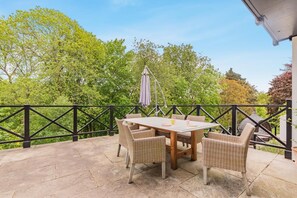
Pull through the gates to your private driveway (there’s room for five cars) and step inside this refined holiday home. A striking entrance hallway sets the scene, with a grand staircase rising to the first floor and a stunning open plan kitchen area to your left. There is a breakfast table, island, bar and sliding doors onto the east facing terrace, making this the ideal social space for relaxed family dining. Head across the hall to the spacious living area, which has a table for more formal dining, as well as a comfortable lounge area and space for the children to play. This room also boasts a wood burner. The adjacent stylish sitting room is the perfect spot to relax by the open fire, perhaps with a glass of wine in hand and with a projector screen that is great for movie night. The utility room and a separate WC are also located on the ground floor. Upstairs, you’ll find an impressive landing with high ceilings and bow windows that remain faithful to the properties 1930s character, as well as four stylish bedrooms. The dual-aspect super-king-size main bedroom has an en-suite shower room, dressing area and a balcony. There’s also a glamorous double with an en-suite shower room and WC, one double bedroom and one twin. Completing the main house, you’ll find a smart family bathroom with a roll top bath, WC and separate shower. To the rear of the property, you’ll find a charming separate bedroom with en-suite shower room, reached via its own external staircase.
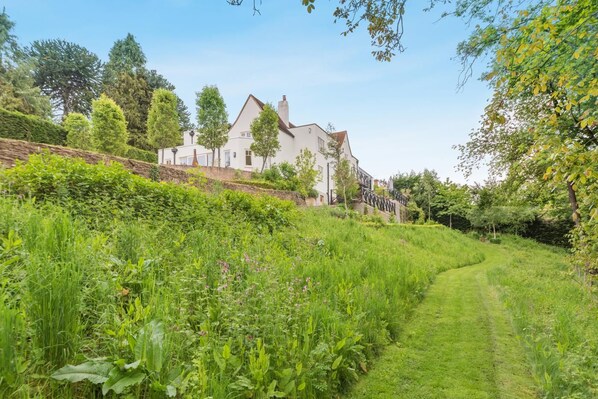
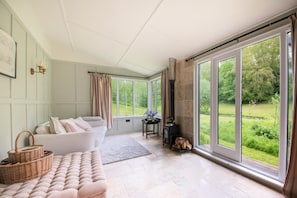
Head outside via the lounge, kitchen or rear hallway and you’ll find a beautifully manicured garden with water features, hot tub, steps between terraces designed to make the most of the view and plenty of outdoor seating for al fresco meals. There’s also an enclosed lower garden with a pond accessed from the main house via a lovely meandering path through woodland. Set in the grounds of the property is a further wonderful addition, a garden lodge, perfect as a writers retreat or for guests needing to check in with work, there is a kitchenette, wood burner and shower room with WC.
House Rules
Additional information and rules
1 dog allowed per booking. Please enquire if you wish to bring more than 1 dog
- 5 bedrooms – 1 king size, 2 doubles and 1 twin in the main house, 1 king size in the annexe
- 5 bathrooms – 2 en-suite shower rooms with WC, and 1 bathroom with roll-top bath, separate shower and WC, plus 1 separate WC in the main house, 1 en-suite shower room with WC in the annexe, 1 shower room with WC in the shared garden lodge
- Gas range-style hob and ovens, dishwasher, 2 wine fridges and fridge/freezer
- Utility room with washing machine and tumble dryer
- Travel cot and highchair available upon request
- Open fire in the lounge, and wood burners in the snug and garden lodge
- Projector screen in the lounge and Smart TV in the living room, kitchen, and master bedroom
- Enclosed garden with lawn and steps between multi-level terraces, and outdoor furniture
- Private hot tub
- Access to a shared wooded valley, with access to a private garden lodge
- Private parking for 5–6 cars
- Shop and pub 1 mile
Additional information and rules
1 dog allowed per booking. Please enquire if you wish to bring more than 1 dog
- 5 bedrooms – 1 king size, 2 doubles and 1 twin in the main house, 1 king size in the annexe
- 5 bathrooms – 2 en-suite shower rooms with WC, and 1 bathroom with roll-top bath, separate shower and WC, plus 1 separate WC in the main house, 1 en-suite shower room with WC in the annexe, 1 shower room with WC in the shared garden lodge
- Gas range-style hob and ovens, dishwasher, 2 wine fridges and fridge/freezer
- Utility room with washing machine and tumble dryer
- Travel cot and highchair available upon request
- Open fire in the lounge, and wood burners in the snug and garden lodge
- Projector screen in the lounge and Smart TV in the living room, kitchen, and master bedroom
- Enclosed garden with lawn and steps between multi-level terraces, and outdoor furniture
- Private hot tub
- Access to a shared wooded valley, with access to a private garden lodge
- Private parking for 5–6 cars
- Shop and pub 1 mile
Host Terms & Conditions
The Travel Chapter Limited, trading as “holidaycottages·co·uk”, acts as agent for the property owner. Therefore, when you make a booking the contract is between you and the owner. Please note our terms and conditions will also apply when you make a booking. These can be found in the footer of our website, holidaycottages·co·uk.
Full travel and key collection instructions will be emailed directly to you upon receipt of full payment.
Comodidades da propriedade
Piscina/spa
- Banheira de hidromassagem
Internet
- Disponível na casa de campo: Wi-Fi grátis
Estacionamento e transporte
- Estacionamento no local
Cozinha
- Forno
- Lava-louças
- Micro-ondas
- Panelas, louças e utensílios de cozinha
Quartos
- 5 quartos
- Roupas de cama fornecidas
Banheiro
- Toalhas fornecidas
Espaços comuns
- Lareira
Entretenimento
- TV
Áreas externas
- Churrasqueira
- Jardim
Itens de lavanderia
- Máquina de lavar
Conforto
- Aquecimento
Animais de estimação
- Permite animais
Acessibilidade
- Não é permitido fumar nesta propriedade
Serviços e conveniências
- Ferro e tábua de passar roupa
Recursos de segurança
- Propriedade com detector de monóxido de carbono, conforme indicado pelo anfitrião
- Propriedade com detector de fumaça, conforme indicado pelo anfitrião
Informações gerais
- Jardim
Políticas
Events/parties not allowed

Devizes
Nos arredores
 Kennet & Avon Canal4 min de carro - 2.3 km
 Stonehenge40 min de carro - 34.7 km
- Wiltshire Heritage Museum17 min de caminhada - 1.4 km
- Devizes Leisure Centre20 min de caminhada - 1.7 km
- Wadworth Brewery5 min de carro - 3.0 km
Restaurantes
- The Black Swan3 min de carro
- British Lion17 min de caminhada
- White Bear18 min de caminhada
- Black Dog Coffee Co.3 min de carro
- The Silk Mercer (Wetherspoon)18 min de caminhada