

Casa inteira
Oásis Moderno 5 Quartos 7 Banheiros em Creemore! Piscina! Banheira de Hidro! Sauna! Sala de Podcast!
Galeria de fotos de Oásis Moderno 5 Quartos 7 Banheiros em Creemore! Piscina! Banheira de Hidro! Sauna! Sala de Podcast!

Comodidades populares
- Banheira de hidromassagem
- Cozinha
- Lava-roupa
- Secadora
- Aceita animais
- Wi-Fi grátis
Adicione as datas e descubra os preços
Sobre esta propriedade
Oásis Moderno 5 Quartos 7 Banheiros em Creemore! Piscina! Banheira de Hidro! Sauna! Sala de Podcast!
- BUNKER RIDGE FARM
AREA
Nestled amongst the picturesque rolling hills of Creemore on 52 acres, Bunker Ridge Farm is set atop a spectacular lookout on the Niagara Escarpment. Located only 5 minutes outside of Creemore, 20 minutes from Collingwood and 1 hour and 20mins from Pearson Airport, Bunker Ridge Farm is in perfect proximity to all of the major hubs!
PROPERTY
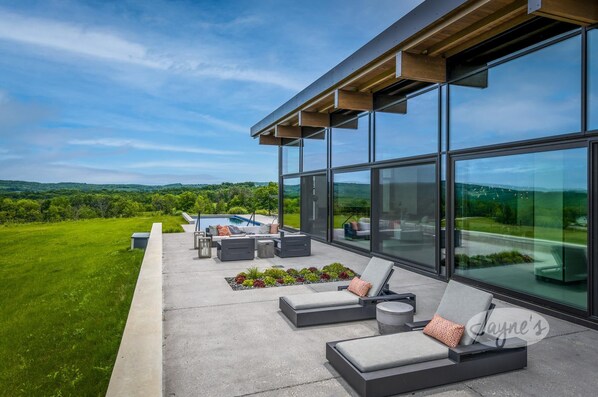
BUNKER RIDGE FARM - Arrive via a long driveway that winding through a hayfield to the most elaborately designed property you have ever laid eyes on! The flat, minimal concrete exterior will have you jumping out of the car before it is parked to race inside and discover what is inside this unique architectural design. From the moment you walk through the grand doors you will discover a tastefully furnished modern home with grand pieces of unique art that adorn the walls. The round about driveway leads to the left of the house where a garage access is offered. To the right, the main entrance is hidden within the walls. Around back, a sprawling concrete deck seamlessly extends off of the house, boasting a pizza oven, BBQ, dining table with umbrella, 2 chaise loungers, a lounge area with a sofa and 2 accent chairs surrounding a gas fire pit. Descend down 4 stairs to the picture perfect 65ft pool extending in front of a cabana with 5 loungers inviting you to bask in the sun while soaking in the view. A conversational set for 4 is off to the right of the cabana as well as a hammock, offering a peaceful place to enjoy an afternoon siesta! Descend further down to the hot tub area located off the fitness room which is the ideal place to relax with a glass of red as the sun goes down!
INTERIOR
MAIN LEVEL
KITCHEN
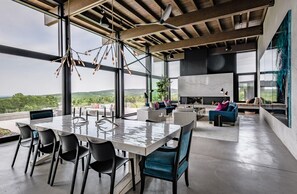
High-end appliances are featured throughout this state of the art kitchen, including a Meile dishwasher, WOLF oven + steamer oven, Subzero built-in fridge/freezer, Moccamaster Clubline coffee maker, kitchen island with seating for 6, see-thru bar with TV and a separate butler's pantry!
BUTLER'S PANTRY
A chefs dream - featuring a full size fridge/freezer, wine fridge, sink, microwave, dishwasher, oven, and all of the smaller appliances (toaster, Vitamix, KitchenAid Mixer, Cuisinart food processor, panini maker & waffle maker).
DINING ROOM
Open-concept dining room with seating for 10.
GREAT ROOM
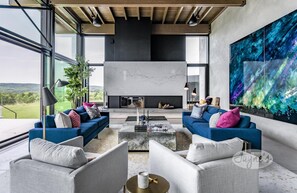
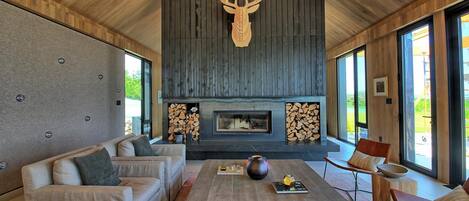
Boasts three 10ft sliding doors that provide breath-taking views of the countryside and patio. A wood-burning STUV fireplace is set within a magnificent marble slab scaling the back wall of the room and drawing your eye upwards to the soaring 16ft ceilings! To the right, a window lounge can be found, as well as 2 sofas and 2 accent chairs surrounding an impressive coffee table. Oversized artwork by Jane Waterous and Steve Driscoll accentuate this great room.
GUEST WING
A media lounge at the mouth of the bedrooms contains an L-shaped sofa, TV and provides a walkout to the back patio.
OFFICE LOUNGE
Located on the opposing side of the pantry, this beautiful work space includes a sofa, flatscreen TV and a desk facing the backyard.
LOWER LEVEL
ENTERTAINMENT ROOM
This room has it all! Boasting a bar equipped with a sink, bar fridge and seating for 5, diner nook ideal for table games, a pool table, theatre area with 3 recliners and a sofa surrounding a projector screen.
PODCAST MEDIA ROOM
This sound proof room is the perfect spot for recording!
FITNESS ROOM
Features a Peloton bike, bench press, TV, pilates ball, weights, step-up benches, bands and a power plate! A walkout to the hot tub area can be found off the fitness room!
SPA
This zen space offers a sink, water closet, walk-in shower and cedar sauna!
BEDROOMS | BATHROOMS
MAIN LEVEL
Bathroom 1 - Powder Room
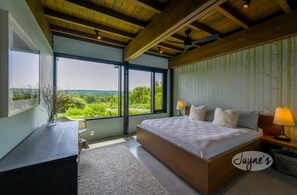
Bedroom 1 - King (Primary) with ensuite
Bathroom 2 - 5-piece master ensuite with double vanity, walk-in steam shower and tub
GUEST WING
Bedroom 2 - King with ensuite
Bathroom 3 - 3-piece ensuite with stand-alone shower
Bedroom 3 - King with ensuite
Bathroom 4 - 3-piece bath with stand-alone shower
Bedroom 4 - Bunk Bed (Queen on bottom) with ensuite
Bathroom 5 - 3-piece bath with stand-alone shower
Bedroom 5 - Bunk Bed (Queen on bottom) with ensuite
Bathroom 6 - 3-piece bath with tub/shower combo
LOWER LEVEL
Bathroom 7 - 3-piece bath with water closet and walk-in shower
NOTABLE HOUSE FEATURES
All day sun
East Exposure
Privacy
Specialty Rooms (Fitness Room, Sauna spa, Office Lounge, Podcast Room)
Sonos music system
Level Land / Grassy Lawn
High-end Appliances
New Build
Multiple outdoor seating areas
Pool Table
Pizza Oven
OUTDOOR ACTIVITIES
Trampoline
65 ft saltwater in-ground pool with marked swimmer’s lane
Hot Tub
Pond (with dock)
2km walking trail
INCLUSIONS / EXCLUSIONS
This house is equipped with geothermal heating/cooling
This house is not equipped with a generator
All properties are outfitted with Jayne's 5-Star Quality White Linens, BBQ, Unlimited Internet/WIFI, Smart Tv(s), Laundry Facilities, Dishwasher, Drip Coffee Maker, Vacuum and Cleaning Supplies.
This house includes 8 hours of bi-weekly housekeeping
PARKING
5 cars
HOUSE RULES
Maximum 10-12 guests
Non-smoking house
Pets are considered, must sign a Pet Waiver
Check-in time 4:00 pm
Check-out time 10:00 am
Propriedades semelhantes

Angus Inn
Essa
Angus Inn
Essa
- Piscina
- Piscina infantil
- Estacionamento incluído
- Wi-Fi grátis
8.4 de 10, Muito boa, 453 avaliações
8,4
Muito boa
453 avaliações
O preço é de R$ 464
R$ 464
Total: R$ 524
inclui impostos e taxas
17 de nov. – 18 de nov.

Somewhere Inn Collingwood
Collingwood
Somewhere Inn Collingwood
Collingwood
- Aceita animais
- Estacionamento incluído
- Wi-Fi grátis
- Ar-condicionado
9.6 de 10, Extraordinária, 74 avaliações
9,6
Extraordinária
74 avaliações
O preço é de R$ 1.215
R$ 1.215
Total: R$ 1.503
inclui impostos e taxas
18 de nov. – 19 de nov.

Rawley Resort, Spa & Marina, Trademark Collection by Wyndham
Severn
Rawley Resort, Spa & Marina, Trademark Collection by Wyndham
Severn
- Piscina
- Banheira de hidromassagem
- Spa
- Aceita animais
9.2 de 10, Maravilhosa, 235 avaliações
9,2
Maravilhosa
235 avaliações
O preço é de R$ 889
R$ 889
Total: R$ 1.005
inclui impostos e taxas
22 de nov. – 23 de nov.

Luxury retreat - Fireplace - Blue Mountain - Collingwood - Wasaga
Stayner
Luxury retreat - Fireplace - Blue Mountain - Collingwood - Wasaga
Stayner
- Lava-roupa
- Secadora
- Aceita animais
- Ar-condicionado

Linda casa moderna com 5 quartos e 3 banheiros em Creemore!
Creemore
Linda casa moderna com 5 quartos e 3 banheiros em Creemore!
Creemore
- Piscina
- Banheira de hidromassagem
- Cozinha
- Lava-roupa
Casa de Campo Absolutamente Deslumbrante em Creemore! Elegância Moderna! Piscina! Vista!
Creemore
Casa de Campo Absolutamente Deslumbrante em Creemore! Elegância Moderna! Piscina! Vista!
Creemore
- Piscina
- Cozinha
- Lava-roupa
- Secadora
Informações a área
Com ótima localização em Clearview, esta casa de temporada fica na zona rural. Fábrica de cerveja de Creemore Springs e Blue Mountain Go-Karts são duas atrações com várias atividades. Para quem quiser ir às compras, espaços como Mercado de fazendeiros de Creemore e Fernwood Farms and Market são imperdíveis. Cedar Grove Mini Golf e Wasaga Beach RecPlex também valem a visita. Aproveite a prática de esqui cross-country e a prática de snowboard nessa região nevada, além de atividades como patinação no gelo e passeios de trenó. Confira nosso guia de viagem sobre Creemore.
Ver mais propriedades para aluguel por temporada - Creemore
Creemore, Ontario
Nos arredores
 Blue Mountain Ski Resort34 min de carro - 45.1 km
- Mercado de fazendeiros de Creemore2 min de caminhada - 0.2 km
- Fábrica de cerveja de Creemore Springs3 min de caminhada - 0.3 km
- Creemore Jail5 min de caminhada - 0.5 km
- Gowan Memorial Park8 min de caminhada - 0.7 km
Restaurantes
- Tim Hortons3 min de carro
- The Pine6 min de caminhada
- Bank Cafe1 min de caminhada
- The Old Mill House3 min de caminhada
- Creemore Springs Brewery3 min de caminhada
Perguntas frequentes
Oásis Moderno 5 Quartos 7 Banheiros em Creemore! Piscina! Banheira de Hidro! Sauna! Sala de Podcast! é ideal para quem viaja com animais de estimação?
Sim, animais de estimação são permitidos na propriedade.
Quanto custa o estacionamento em Oásis Moderno 5 Quartos 7 Banheiros em Creemore! Piscina! Banheira de Hidro! Sauna! Sala de Podcast!?
Estacionamento no local disponível na propriedade.
Qual é o horário de check-in em Oásis Moderno 5 Quartos 7 Banheiros em Creemore! Piscina! Banheira de Hidro! Sauna! Sala de Podcast!?
Horário de início do check-in: 16h.
Qual é o horário de check-out em Oásis Moderno 5 Quartos 7 Banheiros em Creemore! Piscina! Banheira de Hidro! Sauna! Sala de Podcast!?
Horário de check-out: 10h.
Onde fica Oásis Moderno 5 Quartos 7 Banheiros em Creemore! Piscina! Banheira de Hidro! Sauna! Sala de Podcast!?
Na zona rural, casa de temporada fica a 5 minutos a pé de Mercado de fazendeiros de Creemore, Fábrica de cerveja de Creemore Springs e Creemore Jail. Gowan Memorial Park fica a 0,6 km.