

Maple House - sleeps 9 guests in 5 bedrooms
Galeria de fotos de Maple House - sleeps 9 guests in 5 bedrooms

Avaliações
Casa inteira
Comodidades populares
- Banheira de hidromassagem
- Cozinha
- Lava-roupa
- Secadora
- Aceita animais
- Wi-Fi grátis
Adicione as datas e descubra os preços
Sobre esta propriedade
Maple House - sleeps 9 guests in 5 bedrooms
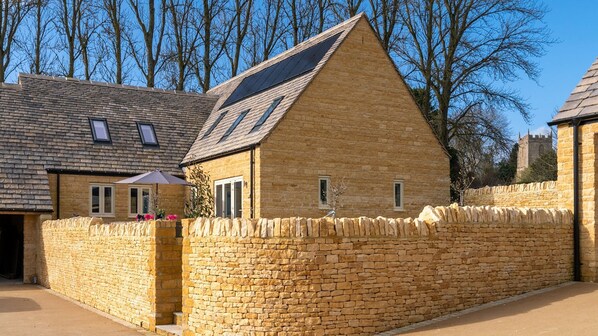
- As you drive up to Maple House, you'll instantly feel the attention to detail that the owner has paid to the immediate surrounding, with its new planting and an immaculate driveway sweeping up to the house and the parking area. Beautiful, newly laid, dry stone walls surround the house, patio and garden where there are far-reaching views out over the surrounding Cotswold countryside. Maple House's two neighbouring properties - Poplar House (sleeps 8) and Rowan House (sleeps 8) - are also luxury holiday lets, and available to book via Bolthole Retreats.
*Dogs: 2 well-behaved dogs are welcome at the cottage at an additional cost each. Please let us know if you will be bringing a dog and we will then revise your booking confirmation. The pet fee is NOT included in your booking fee. A request for an additional fee per pet will be sent to you after you have placed your booking. Your pet fee must be paid for before your arrival date.
Ground Floor
Hallway:
Step in through the front door into a light and bright long hallway with hooks for hanging coats and place for storing boots and shoes. Immediately to the left is the living room and to the right the cloakroom. Continue down the hall passed bureau and three long mirrors to the kitchen-dining area, the single bedroom, and the master en-suite bedroom. Stairs from the hallway lead to three more bedrooms and a family bathroom. An under-stair cupboard is a home to a highchair and stairgate. (The cot bed is in the walk-in wardrobe in the main downstairs bedroom.)
Living Room:
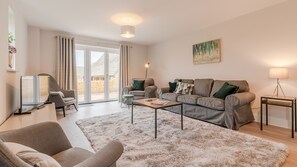
This light and bright, triple-aspect room is furnished with two three-seater sofas and three armchairs, comfortably seating nine guests around a cosy central rug. Occasional tables with reading lamps and a smart TV make this a lovely room for relaxing, reading or watching a film together. Bi-fold doors open out to the patio where there is seating, and a path wraps from there to the hot tub.
Cloakroom:
The handy downstairs W.C. has a toilet, hand basin, vanity unit with a mirror, and a heated towel rail.
Kitchen-Dining Area:
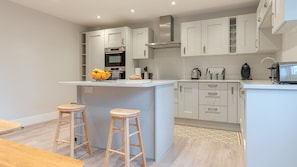
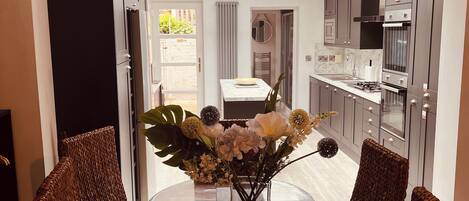
At the centre of the house is the beautiful, big, fully equipped kitchen and spacious dining area. The kitchen features a central island with two bar stools, a double oven, a double sink, a large fridge and freezer, dishwasher, coffee machine and all mod cons to either cook for yourself or have a caterer prepare for you. The dining area features a long rectangular Ercol-style table with two long benches and two chairs. Beside this area are French doors opening out to the side garden, and a door leading to the Utility Room.
Utility Room:
This super-handy room is kitted out with a washing machine, dryer, ironing facilities, and a sink.
Note: Bedroom numbers go up in order of location, not in size order.
Bedroom One:
This single bedroom may be the smallest, but it's nonetheless perfectly furnished and styled, with a full-size single bed, bedside table, and reading lamp, a dressing table with a mirror and chair, and a view over the patio.
Bedroom Two - Master:
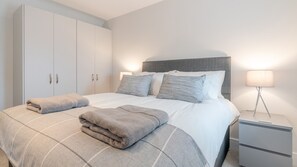
The super-roomy, ground floor master bedroom features a zip-and-link super king-size bed (can be twin on request), an en-suite shower room, and a large walk-in closet. To either side of the bed is a cosy rug, and a bedside table with a reading lamp, while opposite, across a deep pile rug, is a dressing table and chest of drawers with a mirror and chair. The walk-in-closet includes hanging space and shelves. The bedroom windows look out over the patio and garden.
En-suite Shower Room:
The luxurious en-suite features polished stone tiles, a walk-in shower with rainfall and hand-held showerheads, toilet, hand basin with vanity unit, mirror and shaver's point, and a heated towel rail.
Upstairs
A carpeted staircase with a banister leads upstairs to a large landing off which are three double bedrooms, all with a deep-pile silver-grey carpet, two en-suite shower rooms, and a family bathroom.
Bedroom Three:
This en-suite double bedroom has a lovely view over the surrounding countryside through two dormer-style windows (with blinds). It features a king-size bed, with bedside tables and reading lamps, a double wardrobe with shelves and hanging space, a full-length mirror and a dressing table (not in photo).
En-suite Shower Room:
Cleverly fitted in the corner of the bedroom, the en-suite features a cabinet shower with rainfall and hand-held showerheads, a toilet, a hand basin with vanity unit, a mirror and shaver's point, and a heated towel rail.
Bedroom Four:
The smallest of the double rooms is perhaps the cosiest, with its standard double ornate bedframe and bedside tables and reading lamps to either side. The bedroom is also furnished with a double wardrobe, chest of drawers, and dressing table (not in photo) with a chair and mirror. The bedroom overlooks the garden to the side of the house.
Family Bathroom:
The spacious and light bathroom features a full-size bath with an overhead shower, with rainfall and hand-held showerheads, a toilet, a hand basin with vanity unit, a mirror and shaver's point, a laundry basket, and a heated towel rail.
Bedroom Five:
This beautiful light en-suite room nestles at the end of the landing is unquestionably a second master bedroom. It features a king-size bed with bedside tables and reading lamps, a long dressing table area with chest of drawers and a hanging cupboard and a full-length mirror. Two dormer windows (with blinds) look out towards the village and nearby farmland.
En-suite Shower Room:
The luxurious en-suite features polished stone tiles, a walk-in shower with rainfall and hand-held shower heads, toilet, hand basin with vanity unit, mirror and shaver's point, and a heated towel rail.
Outside
To the rear of Maple House there is a large, wraparound patio with a small lawned area, and a stepping stone path that leads to the hot tub, which will be ready and heated for guests' arrival day. This rear patio, with a table and chair to seat 10, can be accessed from several points: from the house via the bi-fold doors in the living room; from the front door through a gate to the side of the house; or from the private parking area. To the side of Maple House is a long garden and small patio accessed via the kitchen/dining area.
A path and steps lead from the rear garden through a gate to the private parking area.
Comodidades da propriedade
Piscina/spa
- Banheira de hidromassagem
Internet
- Disponível na casa de campo: Wi-Fi grátis
Estacionamento e transporte
- Estacionamento no local
Cozinha
- Cooktop
- Forno
- Freezer
- Geladeira
- Lava-louças
- Máquina de café/chá
- Micro-ondas
- Panelas, louças e utensílios de cozinha
- Torradeira
Opções para refeição
- Mesa de refeição
Quartos
- 5 quartos
- Roupas de cama fornecidas
Banheiro
- 4 banheiros
- Banheira ou chuveiro
- Chuveiro
- Secador de cabelo
- Toalhas fornecidas
Espaços comuns
- Mesa de refeição
- Sala de estar
Entretenimento
- Jogos
- TV
Áreas externas
- Churrasqueira
- Jardim
- Pátio mobiliado
Itens de lavanderia
- Instalações de lavanderia
- Máquina de lavar
Conforto
- Aquecimento
Animais de estimação
- Permite animais
Acessibilidade
- Se você tiver solicitações específicas de acessibilidade, fale com a equipe da propriedade usando as informações contidas na confirmação da reserva.
- Ducha de mão
- Não é permitido fumar nesta propriedade
Serviços e conveniências
- Ferro e tábua de passar roupa
Destaques do local
- Em uma aldeia
- Em uma área rural
Recursos de segurança
- Propriedade com detector de monóxido de carbono, conforme indicado pelo anfitrião
- Propriedade com detector de fumaça, conforme indicado pelo anfitrião
- Kit de primeiros socorros
- Extintor de incêndio
Informações gerais
- Jardim
- Tamanho da unidade: 187 m²
Propriedades semelhantes
2 Summers Way
- Cozinha
- Lava-roupa
- Aceita animais
- Estacionamento incluído
White House
- Cozinha
- Aceita animais
- Estacionamento incluído
- Wi-Fi grátis

WhiskAwayStays Toulouse Drive No. 26
- Cozinha
- Wi-Fi grátis
- Lavanderia
- Espaço externo
A characterful Cotswold Mill
- Piscina
- Banheira de hidromassagem
- Cozinha
- Lava-roupa
Willowberry Barn - Exclusive Home with Hot Tub
- Banheira de hidromassagem
- Cozinha
- Lava-roupa
- Aceita animais
Stylish 5-Bed Home, Off-Street Parking, for families, groups, or business stays
- Cozinha
- Lava-roupa
- Secadora
- Aceita animais
Políticas
Check-in
Check-in a partir de 15h
Disponibilidade de check-in e check-out sem contato
Idade mínima para o check-in: 18
Check-out
Check-out até 10h.
Instruções especiais para o check-in
Você vai receber um e-mail do anfitrião com as instruções para o check-in e check-out.
A informação fornecida pela propriedade pode ser traduzida com ferramentas automáticas de tradução.
Animais de estimação
Animais de estimação são aceitos
Animais de serviço são aceitos e isentos de taxas
Crianças e camas extras
Crianças são bem-vindas
Eventos
Não permite a realização de eventos
Política para fumantes
Não é permitido fumar
Informações importantes
O que você precisa saber
Informações a área

Nos arredores
 Hidcote Manor Garden9 min de carro - 4.4 km
 Warwick Castle38 min de carro - 48.2 km
 Blenheim Palace50 min de carro - 52.6 km
- Igreja de St Eadburgha3 min de caminhada - 0.3 km
- Cotswold Way10 min de carro - 5.0 km
Opções nos arredores
- Estação Evesham Honeybourne - 16 min de carro
- Aeroporto de Oxford (OXF) - 48 min de carro
Restaurantes
- The Volunteer Inn7 min de carro
- The Great Western Arms8 min de carro
- Horse and Groom11 min de carro
- Eight Bells Inn6 min de carro
- Bantam Tea Rooms6 min de carro
Perguntas frequentes
Maple House - sleeps 9 guests in 5 bedrooms é ideal para quem viaja com animais de estimação?
Sim, animais de estimação são permitidos na propriedade.
Quanto custa o estacionamento em Maple House - sleeps 9 guests in 5 bedrooms?
Estacionamento no local disponível na propriedade.
Qual é o horário de check-in em Maple House - sleeps 9 guests in 5 bedrooms?
Horário de início do check-in: 15h.
Qual é o horário de check-out em Maple House - sleeps 9 guests in 5 bedrooms?
Horário de check-out: 10h.
Onde fica Maple House - sleeps 9 guests in 5 bedrooms?
Em Chipping Campden, esta casa de campo fica na zona rural, a 5 km de Hidcote Manor Garden, Kiftsgate Court Gardens e Chipping Campden Church of St James. Court Barn Museum e St James’ também ficam a 5 km.