Turn down Sands Hill off the A46 – the main road rolling across the Cotswolds from Bath to Cheltenham - and you'll quickly find yourself in a stunning rural landscape, with a view down to Bristol, the River Severn and the Mendips stretching away into the distance. A farm track leads you into Sands Farm courtyard where you'll find the owners' family home and their two fabulous holiday barns, The Bull Pen (sleeps 2) and Middle Barn (sleeps 6), separated by a large farm courtyard.
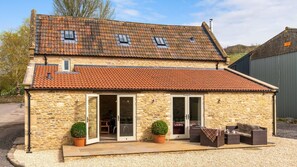
To the front of Middle Barn is a patio with outdoor seating. The patio area overlooks a farm courtyard, which leads to an enclosed garden, with a BBQ, and a fabulous children's play area. Guests are invited to explore the farm's 500 acres and 70 acres of woodland, walk the owners' dogs, swim in the freshwater pond, and sign up for on-site art experiences. Just a short stroll down the farm track is the entrance to one of the Cotswolds' most beautiful National Trust properties - Dyrham Park, a fabulous late 17th-century mansion, garden, and deer park perhaps recognisable to many as the filming location of several films and TV shows, including Poldark, Remains of the Day and Sanditon.
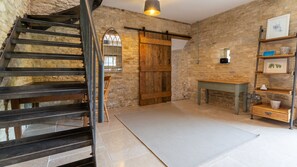
Inside, Middle Barn's owners have retained the original centuries-old feel of three connected barns, including their exposed stone walls and a tiny gargoyle in the master bedroom, while introducing 21st-century features to create a unique and stylish rural holiday home. Downstairs there is a fabulous manor house-style open-plan dining area with a long refectory table and fully equipped kitchen which leads to a spacious living room with a large woodburning stove. Off the dining area and living room is the downstairs twin bedroom (also accessed via the hallway) and cloakroom. The downstairs area has beautiful, polished limestone flooring with underfloor heating. A bespoke steel staircase leads from the living room up to the two double bedrooms, both with king-size beds and unique open-plan, wet room-style en-suite shower rooms.
Ground Floor
Entrance Hall:
Middle Barn has two entrances, the front door (facing the owner's farmhouse) which opens into a hallway, and the patio door to the side which opens into the dining area-kitchen. The hallway is the perfect place to hang coats and remove boots and shoes before heading into the main house.
Cloakroom:
Immediately off the hallway, and two steps away from the twin bedroom, is the downstairs toilet with wash basin, hand-built vanity unit, and mirror.
A huge wooden door slides back to reveal:
Dining Area-Kitchen:

The fabulous dining area, with its high ceiling, original exposed 17th Century stone wall, polished limestone flooring and long refectory style table has the feel of an old manor house but with a 21st century twist provided by the industrial-inspired copper lighting. French windows open from the dining area out to the patio, making it easy to carry food and drinks outside for alfresco entertaining.
A button-back leather sofa sits between the dining area and kitchen, providing the perfect place to sit and chat to the cook while meals are being prepared. Wireless speakers are provided in the dining, kitchen and living room.
The fully equipped, spacious kitchen features a Rangemaster oven with a 5-ring induction hob, an antique pine preparation table, a Fisher & Paykel US-style fridge-freezer and a Carrow Phoenix stone sink, as well as a dishwasher, microwave, Nespresso coffee machine and all the kitchenware to either cook for yourself or have a caterer prepare for you.
Living Room:
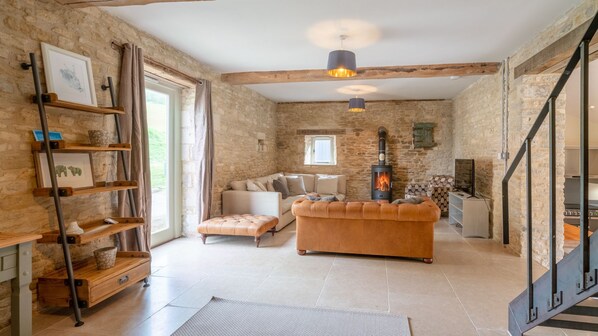
Head up three metal stairs to the spacious yet cosy living room, featuring beautiful, exposed stone walls and a big circular woodburner. To one end the room is furnished with a large corner sofa, a two-seater sofa, an armchair, and a coffee table, and smart TV. To the other end is an open area with a large desk and chair tucked in under the metal staircase and plenty of room for children to play or grownups to chill out.
Bedroom Three:
The downstairs twin room can be accessed via the front hallway (up one step) or the through a sliding, solid oak door in the living room and then down two steps. The bedroom is furnished with two single beds with bedside tables and reading lamps, a dressing table with a light and mirror, a day chair, and a wardrobe. An original, 2-foot-thick window is open to the dining area, providing a reminder of the barn's ancient history. A large stable door in the bedroom overlooks the farm courtyard between Middle Barn and the Bull Pen. (The door is usually kept locked but can be opened.)
First Floor
Head up the metal staircase with a handrail to the two en-suite bedrooms and a large landing.
Landing:
The top of the stairs opens out into a spacious landing, with a wardrobe and chest of drawers for guests in either bedroom to use. The upstairs is centrally heated via radiators on the landing and in the bedrooms, with the main thermostat on Bedroom 1's en-suite three-quarter wall.
Bedroom One:
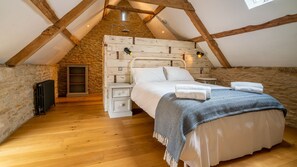
The striking master bedroom melds the beauty of the original stone walls and exposed timbers of the A-frame with an architecturally edgy modern finish. The bedroom is furnished with a king-size double bed, bedside chests of drawers, and reading lamps and overlooks the courtyard below with a Conservation skylight (with blind). Spot the ancient, tiny gargoyle nestling in the stonework!
En-suite:
Directly behind the bed head is a striking, custom-built, three-quarter height wooden wall, which conceals a fabulous en-suite wet-room style shower room featuring Moroccan-style tiling, a shower with rainfall and hand-held showerheads, a toilet, a hand basin with a mirror and shaver's point, and a heated towel rail.
Bedroom Two:
From the left-hand side of the landing, slide open the big, oak door and descend three metal steps to another unique, en-suite double bedroom, featuring original stone walls and exposed timbers and a wet-room style shower room within the bedroom. The bedroom has views overlooking the farm, play area and garden to one side and the courtyard to the other. It is furnished with a king-size bed with bedside tables and reading lamps, a chest of drawers, and a strikingly unusual circular mirror.
En-suite:
To one side of the bedroom is a custom-built, half-height wooden wall concealing a toilet and three-quarter-height wooden wall concealing another fabulous en-suite wet-room style shower room, featuring a shower with rainfall and hand-held showerheads, a hand basin with a pretty, ornate mirror and a shaver's point, and a heated towel rail.
Outside
A visit to Middle Barn is as much about exploring and being immersed in the immediate natural surroundings as it is about the stunning interior. There is a patio directly outside the dining area, with seating for all, overlooking a large courtyard, which leads to an enclosed garden, with a BBQ, and a fabulous children's play area. Beyond that guests may explore the farm's 500 acres of land and 70 acres of woodland, interact with the farm animals (donkey, goats, and horses), walk the owners' dogs, go wild swimming in the pond, and even fish for crayfish. As a security measure, please ask for the owners' or farm manager's permission before heading into the woodland, and visiting the animals.
A short stroll up the farm track to Sands Hill brings you to the rear entrance to Dyrham Park, a late 17th-century mansion, garden, and deer park, one of the Cotswolds' most beautiful National Trust properties. To enter the Park this way (rather through the main entrance on the A46), guests should go through the gate and head to the shop, and let the Park staff know they are on the premises. National Trust members can sign in here and non-Members can buy their entry tickets at the shop. (Check before going for any entry restrictions.)