

Moonlit Chalet: Hot Tub, Huge Deck w/ Fire Pit
Galeria de fotos de Moonlit Chalet: Hot Tub, Huge Deck w/ Fire Pit
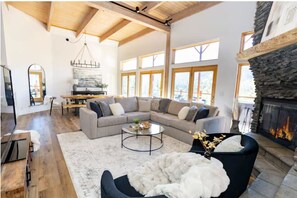
Cabana inteira
Comodidades populares
- Lava-roupa
- Ar-condicionado
Adicione as datas e descubra os preços
Sobre esta propriedade
Moonlit Chalet: Hot Tub, Huge Deck w/ Fire Pit
- Escape to Moonlit Chalet, a luxurious mountain retreat with 4 bedroom & 2.5 bathrooms in Big Bear Lake’s Moonridge neighborhood. Enjoy panoramic ski slope views of Bear Mountain, 3 gas fireplaces, a hot tub, a gym, 2 scenic patios, & amenities galore! The fully stocked chef’s kitchen, cozy living spaces, & grand primary suite make this the perfect getaway for families and friends conveniently located just minutes from skiing, hiking, dining, and Big Bear Village downtown shopping area.
The space
Welcome to Moonlit Chalet, where mountain elegance meets modern luxury with some of the best ski mountain views in Big Bear. This spectacular cabin can accommodate 10 guests maximum (8 adults + 2 children) and 3 cars maximum.
This custom designed 2,400+ sq. ft. retreat in Big Bear’s prestigious Moonridge neighborhood offers the perfect blend of comfort, style, and adventure. With four beautifully appointed bedrooms, 2.5 bathrooms, and panoramic views of Bear Mountain’s ski slopes, Moonlit Chalet is a haven for families and friends looking to relax, recharge, and reconnect. From cozy mornings by the fireplace to starry nights in the hot tub, every moment here feels like a dream come to life.
Arrive to a rarity in Big Bear, flat parking for your 3 cars. One car in the garage, one in the driveway and one out front to the left of the driveway. Once parked, walk down 17 steps and into the charming rustic mudroom perfect for your skis, snowboards, sleds, boots and jackets.
From there the first thing you'll notice is the open concept chef’s kitchen, it's a true showstopper and chef's dream. Outfitted with top-of-the-line Viking appliances, dual ovens, a granite island with prep sink, and a breakfast bar, it’s designed for both gourmet cooking and casual gatherings. Brew your morning coffee with ease, whip up pancakes with the mixer, or enjoy family style meals in the cozy built-in dining nook. Whether you’re hosting a holiday feast or a weekend brunch, this kitchen transforms cooking into an experience.
To the left is the bunk-bedroom and game room complete with all in one foosball, ping pong, and air hockey game table.
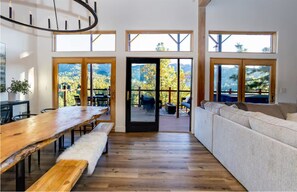
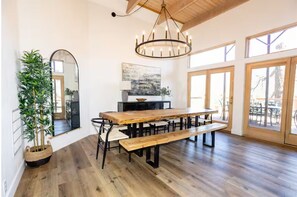
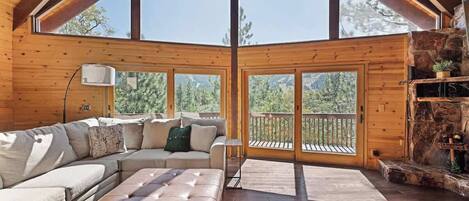
Walk down 6 steps to the open-concept living room that invites you to unwind by the grand gas fireplace as sunlight pours through tall windows framing breathtaking Bear Mountain ski views. Sink into the plush sectional, stream your favorite shows on the large TV, or simply sip hot cocoa while watching the snow fall outside. The adjoining dining area, with seating for up to ten and a rustic chandelier overhead, makes every meal feel special from hearty breakfasts before hitting the slopes to candlelit dinners as the fire crackles nearby.
Open the doors from the living room to the expansive hot tub deck overlooking Bear Mountain ski resort. This main level patio is made for gathering, dine al fresco beneath the umbrellas, grill on the barbecue, and share stories around the fire pit as the sun sets over the peaks. Then, slip into the multi jetted hot tub under the stars for the ultimate in mountain serenity.
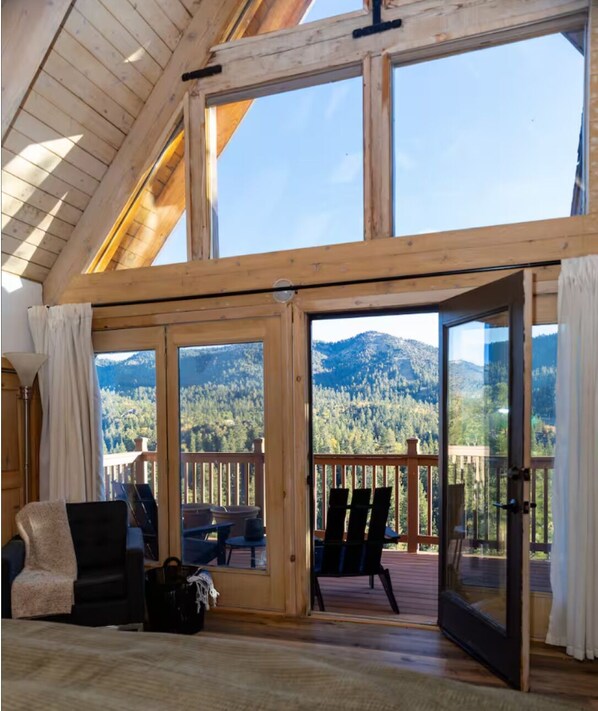
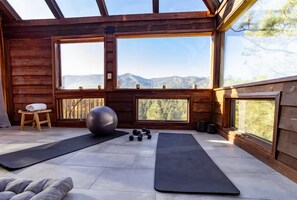
Upstairs, the primary suite offers a peaceful escape with its king bed, private fireplace, and exclusive patio overlooking the mountains as the perfect spot for morning coffee or moonlit stargazing. The spa inspired ensuite bath invites relaxation with a soaking tub and dual sinks. Three additional bedrooms offer a mix of comfort and versatility, including a fun bunk room for kids and a bright guest room with extra seating. There’s even a private gym upstairs, complete with yoga mats, dumbbells, and sweeping mountain views that inspire every workout.
Ideally located just minutes from skiing, hiking, biking, golf, and Big Bear Village, this is more than just a vacation rental. Moonlit Chalet is your gateway to the best of Big Bear living! Whether you come for snowy winter adventures or sunny summer escapes, this luxurious cabin welcomes you home to warmth, comfort, and mountain magic.
* OCCUPANCY: Big Bear Lake local ordinance 99.300 limits maximum occupancy to 10 people (8 adults & 2 children maximum) and 3 cars for Moonlit Chalet. Please note that all children, toddlers, and infants count as individual guests. Due to the number of beds in the cabin, we allow up to 10 people max.
* PARKING: This cabin can accommodate a maximum of 3 cars. 1 small car can park inside the garage, 1 car or SUV can park in the driveway, and 1 car can park on the left side of the home in the designated spot. Please note that there is no additional parking on the driveway or street allowed.
------------------------------
ROOM DESCRIPTIONS
* MUDROOM: Enter the cabin through the mudroom filled with charming rustic decor as well as convenient ski and sled storage.
* LIVING ROOM: The beautiful open-concept living room is located downstairs. It features a grand gas fireplace, vaulted beam ceiling, wood floor, generous seating with large sectional sofa, 2 cozy chairs, Sharp TV, access to the patio (Patio #1), and incredible mountain views.
* DINING AREA: The downstairs open-concept dining area has a chic and modern dining table for 8-10 guests, wood floor, rustic chandelier, access to the patio (Patio #1), and stunning views of Bear Mountain.
* KITCHEN: The downstairs kitchen has cooking basics, dishes & silverware, stainless steel appliances, Viking gas range with dual ovens, breakfast bar with 4 bar stools, dishwasher, NutriBullet, Bella air fryer, Viking mixer, granite counters, Hamilton Beach drip coffee maker, electric kettle, French press coffee maker, Hamilton Beach toaster, Viking microwave, island with prep sink, KitchenAid trash compactor, barbecue utensils, and a Samsung refrigerator with water & ice dispensers. There is also a built-in dining nook with seating for 4-6 guests.
* GYM: There is an upstairs gym with yoga mats, dumbbells, gas fireplace, and large windows that provide breathtaking panoramic mountain views.
* OTHER AMENITIES: Moonlit Chalet has free high speed WiFi, essentials, board games, cooking basics, children's books & toys, high chair, Pack N Play (travel crib), and more.
----------
BEDROOMS: Moonlit Chalet has 4 bedrooms.
UPSTAIRS:
* BEDROOM #1 (Primary Suite): This upstairs primary bedroom has 1 king bed, closet, touch lamps on nightstands, ceiling fan with remote, gas fireplace with fake logs, TV, 1 chaise, ensuite primary bathroom (Bathroom #1), wood floor, 1 plush chair, and a private patio with chairs (Patio #2).
* BEDROOM #2: This upstairs bedroom has 1 queen bed, chair, 1 sofa bed, WiFi router, closet, wood floor, and charming modern rustic decor.
* BEDROOM #3: This upstairs bedroom has 2 beds (1 full bed & 1 twin bed), a closet, wood floor, and a starlight machine.
MAIN FLOOR:
* BEDROOM #4: This main floor bedroom has 1 bunk bed (2 twin beds & 1 pull-out twin trundle bed), wood floor, various board games, dartboard, and a bay window with seating. There is also a mini game table with ping pong, foosball, and air hockey.
----------
BATHROOMS: Moonlit Chalet has 2.5 full bathrooms.
* BATHROOM #1: This upstairs primary bathroom has a shower, toilet, big soaking bathtub, and dual sinks.
* BATHROOM #2: This upstairs full bathroom has a sink, toilet, and bathtub with a shower.
* BATHROOM #3: This main floor half bathroom has a sink and toilet.
----------
OUTDOOR AREAS: Moonlit Chalet has 2 patios and a fully fenced backyard.
* MAIN FLOOR PATIO (Patio #1): The lower patio off of the living room has a hot tub, outdoor dining table for 6 guests, gas barbecue grill, outdoor seating, fire pit, and spectacular mountain views.
* UPPER PATIO (Patio #2): The upstairs patio is accessible through Bedroom #1. This private patio has 2 chairs and picturesque views of Bear Mountain ski resort.
Big Bear Lake License Number: VRR-2025-2031
Guest access
The cabin has three parking spots including the garage, driveway and in front of the home.
Other things to note
We kindly ask you to not wear your street shoes or boots inside the house. Please bring your own sliders/slippers/indoor only shoes. Although we love our fur babies, please no pets.
** NO PARTIES. OUR NEIGHBORS LIVE THERE FULL TIME AND WILL COMPLAIN. **
==========
The city of Big Bear Lake has a "Good Neighbor" policy that all renters must sign and agree to when they visit. Here is the text from the official brochure:
"GOOD NEIGHBOR GUIDE: We are excited to share our beautiful 4 season community with you. While visiting Big Bear Lake and the surrounding Valley, we ask that you respect and care for the mountain and its residents. This guide provides resources to achieve that, be it snow, fire safety, vacation rentals, or wildlife. For a more harmonious relationship with Big Bear Lake and the Valley, the city of Big Bear Lake asks you to please review and follow these guidelines. We appreciate you. Welcome and thank you for choosing to vacation in Big Bear Lake, Southern California’s premier 4 season resort community!
GOOD NEIGHBOR POLICIES: Welcome and thank you for choosing to vacation in Big Bear Lake, Southern California’s premier 4 season resort community! We are pleased to welcome over 1.2 million visitors per year to our beautiful community. Whether you are here to enjoy the abundant natural features and amenities found in our surrounding forest or looking for some rest and relaxation in our quiet and tranquil residential neighborhoods, we trust your experience will be world-class. While enjoying your time in our mountain community, we’d like to remind you of some important community expectations for guests staying in our residential neighborhoods. We also want to provide some tips that will make your stay more enjoyable and help you vacation like a local. We want you, your family, and friends to have an amazing vacation while still being respectful and considerate to the neighbors around you.
Registration Details
2025-2031
Comodidades da propriedade
Internet
- Disponível na cabana: Wi-Fi
Quartos
- 4 quartos
- Roupas de cama fornecidas
Banheiro
- 2,5 banheiros
- Papel higiênico
- Sabonete
- Secador de cabelo
- Toalhas fornecidas
Itens de lavanderia
- Instalações de lavanderia
- Máquina de lavar
Conforto
- Ar-condicionado
Animais de estimação
- Não aceita animais de estimação
Acessibilidade
- Não é permitido fumar nesta propriedade
Serviços e conveniências
- Ferro e tábua de passar roupa
Recursos de segurança
- Propriedade sem informações do anfitrião sobre detector de monóxido de carbono (sugestão: levar um detector portátil)
- Propriedade sem informações do anfitrião sobre detector de fumaça
Propriedades semelhantes
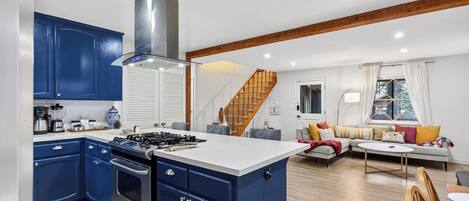
Angeles Boulevard by Avantstay Striking Mountain Home + Fire Pit + Foosball + 2 Living Areas Near Big Bear Mountain Resort + Village + Lake
- Cozinha
- Lava-roupa
- Secadora
- Estacionamento incluído

Big Bear Cabin w/ Hot Tub < 3 Mi to Skiing!
- Cozinha
- Secadora
- Aceita animais
- Estacionamento incluído

Ski View Chalet
- Lava-roupa
- Aceita animais
- Estacionamento incluído
- Wi-Fi grátis
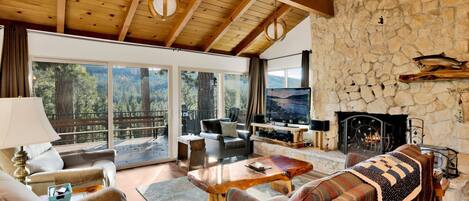
Scenic Retreat #1772
- Churrasqueira
- Lareira
- Vista para a montanha

Cozy Cabin, Mountain Views, Hot Tub, Pool Table
- Lava-roupa
- Ar-condicionado

Ski View Chalet - Super Chic & Modern, Hot Tub, Shuffleboard, Views
- Banheira de hidromassagem
- Cozinha
- Lava-roupa
- Secadora

1 Mi to Skiing: Mtn-View Cabin in Big Bear Lake
- Banheira de hidromassagem
- Cozinha
- Lava-roupa
- Secadora
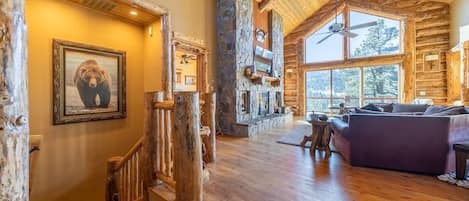
Views! Space! Featured on CBS Staycation Luxury Big Bear Pool Table & Theater
- Cozinha
- Lava-roupa
- Secadora
- Aceita animais

*NEW* Sheephorn Getaway - Cozy cabin 3 min to slopes + jacuzzi + fireplace
- Banheira de hidromassagem
- Cozinha
- Aceita animais
- Wi-Fi grátis
Menlo Treehouse. Guest house, Hot Tub.
- Banheira de hidromassagem
- Cozinha
- Lava-roupa
- Secadora
Políticas
Check-in
Check-in a partir de 16h
Idade mínima para o check-in: 18
Check-out
Check-out até 11h.
Instruções especiais para o check-in
Um adulto maior de 18 anos deve assumir toda a responsabilidade pela reserva
Você vai receber um e-mail do anfitrião com as instruções para o check-in e check-out.
A informação fornecida pela propriedade pode ser traduzida com ferramentas automáticas de tradução.
Animais de estimação
Animais de estimação não são aceitos
Crianças e camas extras
Crianças são bem-vindas
Eventos
Não permite a realização de eventos
Política para fumantes
Não é permitido fumar
Informações importantes
O que você precisa saber
Informações a área
Nos arredores
 Big Bear Mountain Resort15 min de caminhada - 1.3 km
 Big Bear Alpine Zoo1 min de carro - 0.8 km
- Chair 72 min de carro - 1.5 km
- Campo de Golfe Bear Mountain2 min de carro - 1.9 km
- Bear Mountain Express Lift3 min de carro - 2.6 km
Opções nos arredores
- Aeroporto de San Bernardino (SBD) - 88 min de carro
Restaurantes
- Circle K8 min de carro
- Bear Mountain Ski Resort4 min de carro
- Carl's Jr.6 min de carro
- Moonridge Coffee Company4 min de carro
- Applebee’s | IHOP6 min de carro
Perguntas frequentes
Moonlit Chalet: Hot Tub, Huge Deck w/ Fire Pit é ideal para quem viaja com animais de estimação?
Não, animais de estimação não são permitidos nesta propriedade.
Qual é o horário de check-in em Moonlit Chalet: Hot Tub, Huge Deck w/ Fire Pit?
Horário de início do check-in: 16h.
Qual é o horário de check-out em Moonlit Chalet: Hot Tub, Huge Deck w/ Fire Pit?
Horário de check-out: 11h.
Onde fica Moonlit Chalet: Hot Tub, Huge Deck w/ Fire Pit?
Em Moonridge, esta cabana fica a 2,3 km de United States Adaptive Recreation Center e a 4,3 km de Snow Summit. Campo de Golfe Bear Mountain e Chair 5 também ficam a 3 km.