

Casa inteira
7 Bed in Marwood (oc-w32673)
Galeria de fotos de 7 Bed in Marwood (oc-w32673)



Avaliações
1010 de 10
Extraordinária
Casa inteira
7 quartos6 banheiros
Comodidades populares
- Banheira de hidromassagem
- Cozinha
- Lava-roupa
- Aceita animais
- Wi-Fi grátis
- Espaço externo
Adicione as datas e descubra os preços
Sobre esta propriedade
7 Bed in Marwood (oc-w32673)
- This stunning holiday home boasts seven restful bedrooms and bathrooms and sits on a spacious plot on North Devon’s golden coastline, making it ideal for large groups of friends and extended families planning special gatherings. Located close to the village of Braunton and just 3 miles from the shoreline at Saunton Sands, you’ll be spoiled for choice with many beaches to choose including Croyde, Woolacombe and Westward Ho! (all within 15 miles). Braunton itself is a hive of activity, offering a range of independent shops as well as welcoming pubs, restaurants and cafes for those nights you don’t fancy cooking. Set in a National Landscape and close to the sand dunes at Braunton Burrows, keen walkers and nature enthusiasts are spoiled with surrounding scenery and meandering trails. Whilst here, make sure to try your hand at surfing – learn more in the nearby Museum of British Surfing.
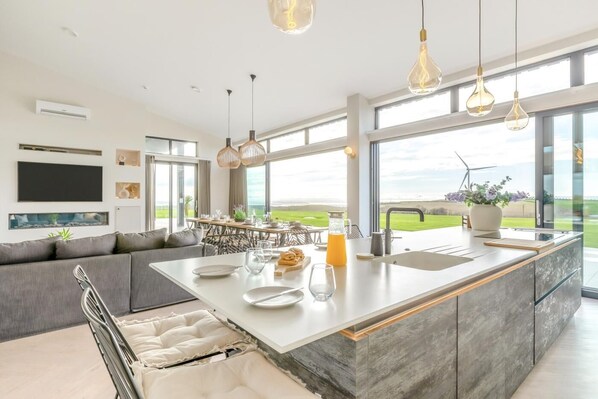
Arrive at this extraordinary home and you can immediately see the quality and luxury that awaits you. The large entrance hall has mirrors and planting, and features a spiral staircase at one end and a utility room and four of the seven bedrooms at the other end. There’s an en-suite super-king-size with a freestanding slipper bath and a separate shower, two king-size en-suites and one double. Your attention will be focused on the large lounge/kitchen/diner, which is superbly presented with a media wall along with underfloor heating. The floor-to-ceiling picture windows allow natural light to flood in, providing fabulous views across open lawn and countryside to the sea beyond. The dining area has a large table and ample seating for everyone, and the lounge offers sumptuous sofas to relax into. The kitchen area is chef-ready and has everything you could possibly need to cater for your stay. Heading upstairs, there’s much more to see, including playroom with a Smart TV, a Nintendo Wii and a PlayStation (plus games, toys and books). Two further bedrooms include an en-suite super-king-size zip-and-link (which can convert to a twin on request) and a family room with a twin zip-and-link and two further single beds. Finally, the principal suite, which is accessed via the glass bridge, comprises a super-king-size bed with a Smart TV, an adjoining dressing room, and a study room with a single bed. A separate and luxurious en-suite bathroom has a freestanding slipper bath, a separate shower and a WC. French doors lead from the suite to a large, decked balcony with magnificent views, sun loungers, and a dining table and chairs incorporating a firepit table (gas).
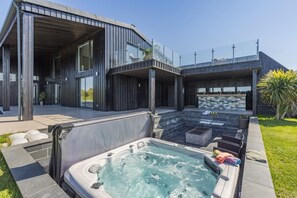
Outside on the ground floor is a large patio area with garden furniture and a large expanse of lawn ideal for ball games. Please note the lawn leads down to a pond which is mainly fenced off, but supervision of small children and pets is required. There is a basketball net, a badminton net, croquet wickets and other garden games. At one end of the patio is a sunken terrace with seating and a private hot tub, Fire pit fuelled by coal, a garden bar with a fridge, a store cupboard, and a BBQ and hot plate – ideal for parties and cocktails. There is also an outside WC, an undercover area for changing and driveway parking for six cars.
House Rules
Additional information and rules
1 dog allowed per booking. Please enquire if you wish to bring more than 1 dog
- 7 bedrooms – Bedroom 1 is a family suite with 1 Super-king (fixed no twin option) and 1 single in the study area. Bedroom 2 is a Super-king (Fixed no twin option). Bedroom 3 is a king-size. Bedroom 4 is a double. Bedroom 5 is a king-size. Bedroom 6 is a super-king zip & link and can be made into twin beds on request. Bedroom 7 is a large family bedroom with a super-king zip & link which can be made into 2 twin beds plus 2 more single beds.
- Bedrooms 2, 3, 4, and 5 are all located on the ground floor, each with its own en-suite, except for one double room which has access to the main ground-floor bathroom, featuring a shower and bathtub.
- Bedrooms 1, 6, and 7 are located on the first floor.
- Bedroom 1 (family suite) includes a master en-suite and access to a private balcony.
- Bedroom 6 is situated at the opposite end of the house and features a shower en-suite.
- Bedroom 7 is adjacent to Bedroom 6 and shares this section of the floor.
- 6 bathrooms – 3 en-suite shower rooms with showers and WCs, 3 en-suite bathrooms with bath, separate showers and WCs, separate WC outside in the party den
- Trio of electric ovens, American-style integrated fridge/freezer, dishwasher, microwave and air fryer
- Nespresso Coffee Machine
- Induction hob
- Walk-in larder
- Utility room with washing machine and tumble dryer
- Playroom separate to main lounge
- Travel cot, highchair, stairgate available and a bottle steriliser is available upon request.
- Smart TVs in lounge, principal suite and playroom
- Large enclosed lawned garden with patio and furnished sunken patio area with BBQ, private hot tub and party bar
- The property will be decorated internally for Christmas.
- Private driveway parking for 6 cars
- Due to fire regulations, guests are not permitted to charge electric vehicles at the property
- Shops, pubs and beach 3 miles
- Note – this site includes 2 other holiday homes with their own access/parking
- Large groups welcomed – the house was built for fun
Additional information and rules
1 dog allowed per booking. Please enquire if you wish to bring more than 1 dog
- 7 bedrooms – Bedroom 1 is a family suite with 1 Super-king (fixed no twin option) and 1 single in the study area. Bedroom 2 is a Super-king (Fixed no twin option). Bedroom 3 is a king-size. Bedroom 4 is a double. Bedroom 5 is a king-size. Bedroom 6 is a super-king zip & link and can be made into twin beds on request. Bedroom 7 is a large family bedroom with a super-king zip & link which can be made into 2 twin beds plus 2 more single beds.
- Bedrooms 2, 3, 4, and 5 are all located on the ground floor, each with its own en-suite, except for one double room which has access to the main ground-floor bathroom, featuring a shower and bathtub.
- Bedrooms 1, 6, and 7 are located on the first floor.
- Bedroom 1 (family suite) includes a master en-suite and access to a private balcony.
- Bedroom 6 is situated at the opposite end of the house and features a shower en-suite.
- Bedroom 7 is adjacent to Bedroom 6 and shares this section of the floor.
- 6 bathrooms – 3 en-suite shower rooms with showers and WCs, 3 en-suite bathrooms with bath, separate showers and WCs, separate WC outside in the party den
- Trio of electric ovens, American-style integrated fridge/freezer, dishwasher, microwave and air fryer
- Nespresso Coffee Machine
- Induction hob
- Walk-in larder
- Utility room with washing machine and tumble dryer
- Playroom separate to main lounge
- Travel cot, highchair, stairgate available and a bottle steriliser is available upon request.
- Smart TVs in lounge, principal suite and playroom
- Large enclosed lawned garden with patio and furnished sunken patio area with BBQ, private hot tub and party bar
- The property will be decorated internally for Christmas.
- Private driveway parking for 6 cars
- Due to fire regulations, guests are not permitted to charge electric vehicles at the property
- Shops, pubs and beach 3 miles
- Note – this site includes 2 other holiday homes with their own access/parking
- Large groups welcomed – the house was built for fun
Host Terms & Conditions
The Travel Chapter Limited, trading as “holidaycottages·co·uk”, acts as agent for the property owner. Therefore, when you make a booking the contract is between you and the owner. Please note our terms and conditions will also apply when you make a booking. These can be found in the footer of our website, holidaycottages·co·uk.
Full travel and key collection instructions will be emailed directly to you upon receipt of full payment.
Comodidades da propriedade
Piscina/spa
- Banheira de hidromassagem
Internet
- Disponível na casa de campo: Wi-Fi grátis
Estacionamento e transporte
- Estacionamento no local
Cozinha
- Forno
- Lava-louças
- Micro-ondas
- Panelas, louças e utensílios de cozinha
Quartos
- 7 quartos
- Roupas de cama fornecidas
Banheiro
- 6 banheiros
- Toalhas fornecidas
Entretenimento
- TV
Áreas externas
- Braseiro
- Churrasqueira
- Jardim
Itens de lavanderia
- Máquina de lavar
Conforto
- Aquecimento
Animais de estimação
- Permite animais
Acessibilidade
- Não é permitido fumar nesta propriedade
Serviços e conveniências
- Ferro e tábua de passar roupa
Destaques do local
- Na orla
Atividades
- Passeios de bicicleta nas proximidades
Recursos de segurança
- Propriedade com detector de monóxido de carbono, conforme indicado pelo anfitrião
- Propriedade com detector de fumaça, conforme indicado pelo anfitrião
Informações gerais
- Jardim
Propriedades semelhantes

Langstone Cliff
Dawlish
Langstone Cliff
Dawlish
- Piscina
- Aceita animais
- Piscina infantil
- Wi-Fi grátis
8.8 de 10, Excelente, 182 avaliações
8,8
Excelente
182 avaliações
O preço é de R$ 681
R$ 681
Total: R$ 817
inclui impostos e taxas
20 de out. – 21 de out.

Lilac Lodge, 22 Roadford Lake Lodges - hot tub/pet friendly
Lifton
Lilac Lodge, 22 Roadford Lake Lodges - hot tub/pet friendly
Lifton
- Banheira de hidromassagem
- Cozinha
- Lava-roupa
- Aceita animais
9.6 de 10, Extraordinária, 17 avaliações
9,6
Extraordinária
17 avaliações
Políticas
Check-in
Check-in a partir de 16h
Idade mínima para o check-in: 18
Check-out
Check-out até 10h.
Instruções especiais para o check-in
Você vai receber um e-mail do anfitrião com as instruções para o check-in e check-out.
A informação fornecida pela propriedade pode ser traduzida com ferramentas automáticas de tradução.
Animais de estimação
Animais de estimação são aceitos
Animais de serviço são aceitos e isentos de taxas
Crianças e camas extras
Crianças são bem-vindas
Eventos
Não permite a realização de eventos
Política para fumantes
Não é permitido fumar
Informações importantes
O que você precisa saber
Pessoas extras podem incorrer em taxas adicionais que variam dependendo da política da propriedade.
Documento de identificação oficial com foto e cartão de crédito, cartão de débito ou depósito em dinheiro podem ser exigidos no momento do check-in para despesas extras.
Solicitações especiais estão sujeitas à disponibilidade no momento do check-in e podem incorrer em taxas adicionais. Essas solicitações não estão garantidas.
Festas ou eventos de grupos no local são estritamente proibidos
O anfitrião informou que a propriedade tem detector de monóxido de carbono.
O anfitrião informou que a propriedade tem detector de fumaça.
Esta propriedade é gerenciada por meio da Vrbo, um de nossos parceiros. Você vai receber um e-mail da Vrbo com um link para uma conta, onde pode alterar ou cancelar a sua reserva.
Informações a área
Em Barnstaple, esta casa de campo fica na orla marítima. Museum of Barnstaple and North Devon e Queen's Theatre são visitas imperdíveis para quem deseja conhecer um pouco da cultura da região. O destino ainda oferece atividades interessantes em lugares como Ilfracombe Harbour e Survival Laser Games. Marwood Hill Gardens e St Anne's Arts & Community Centre também valem a visita. Curta atividades como passeios de bicicleta e viva grandes aventuras ao ar livre. Confira nosso guia de viagem sobre Barnstaple.
Ver mais casas de campo - Barnstaple
Marwood
Nos arredores
 North Devon Coast19 min de carro - 17.6 km
 Saunton Sands24 min de carro - 11.6 km
- Basett's Ridge7 min de carro - 4.5 km
- Marwood Hill Gardens11 min de carro - 5.8 km
- Queen's Theatre18 min de carro - 8.3 km
Opções nos arredores
- Estação Barnstaple - 18 min de carro
Restaurantes
- Squires Fish Restaurant10 min de carro
- Fremington Quay Cafe18 min de carro
- The Reform Inn10 min de carro
- Barnstaple Coffee Shop10 min de carro
- Wild Thyme11 min de carro
Perguntas frequentes
7 Bed in Marwood (oc-w32673) é ideal para quem viaja com animais de estimação?
Sim, animais de estimação são permitidos na propriedade.
Quanto custa o estacionamento em 7 Bed in Marwood (oc-w32673)?
Estacionamento no local disponível na propriedade.
Qual é o horário de check-in em 7 Bed in Marwood (oc-w32673)?
Horário de início do check-in: 16h.
Qual é o horário de check-out em 7 Bed in Marwood (oc-w32673)?
Horário de check-out: 10h.
Onde fica 7 Bed in Marwood (oc-w32673)?
Na orla marítima, esta casa de campo fica a 3,8 km de Basett's Ridge e a 3,9 km de Marwood Hill Gardens. North Devon Karting Centre e Museum of Barnstaple and North Devon também ficam a 10 km.
Avaliações
10