

Casa inteira
Ballyheigue House 5 bedroom house
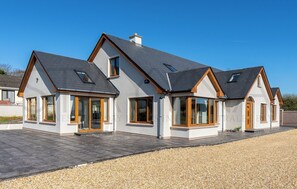
Galeria de fotos de Ballyheigue House 5 bedroom house
Avaliações
1010 de 10
Extraordinária
Casa inteira
5 quartos5 banheiros400 m²
Comodidades populares
- Cozinha
- Lava-roupa
- Espaço externo
Adicione as datas e descubra os preços
Sobre esta propriedade
Ballyheigue House 5 bedroom house
- Overview
Ballyheigue House offers a perfect blend of seaside tranquillity and traditional Irish character. Ballyheigue is known for its stunning sandy beach, relaxed pace of life, and proximity to the rugged beauty of the Wild Atlantic Way. Ballyheigue House is a striking, spacious home designed to accommodate up to 10 guests comfortably. The property is filled with natural light thanks to its generous windows and open layout, creating a bright and welcoming atmosphere throughout. While the home has a modern, stylish finish, it retains traditional Irish touches that give it warmth and character.
Living Area/dining area
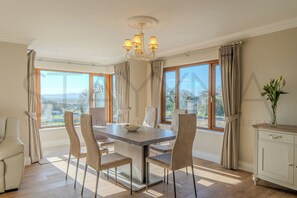
Ballyheigue House is both spacious and inviting, with elegant wooden flooring running throughout the living and dining area. At the heart of the living space sits a central fireplace, creating a cosy focal point perfect for relaxing evenings. The seating arrangement includes cream-colored leather, 2-seater sofa and two armchairs, all positioned to enjoy both the warmth of the fireplace and the smart TV. A matching cream coffee table and TV stand complement the fireplace and bring a cohesive, stylish touch to the room. Large windows flood the space with natural light, highlighting the modern yet welcoming design and offering glimpses of the surrounding ocean and mountain views. Flowing seamlessly from the living space, the dining area continues the elegant open-plan layout with the same warm wooden flooring and cream-colored accents. A modern dining table, surrounded by comfortable beige chairs, provides an inviting space for meals with family or friends. The huge bay windows not only fill the room with natural light but also frame stunning views of the ocean and mountains, allowing every mealtime to be accompanied by the spectacular scenery outside.
Kitchen area
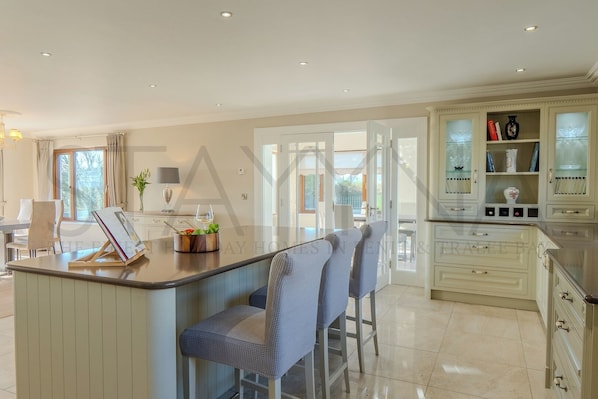
Continuing the open-plan flow from the dining area, the kitchen combines style and functionality in a bright, spacious setting. Light marble-tiled flooring complements the cream-colored cabinetry, which lines the room and provides ample storage. A central cream-colored island offers generous counter space, perfect for meal preparation or casual gatherings.
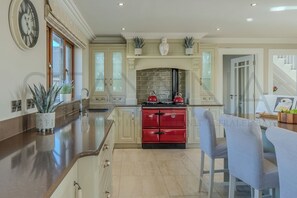
Brown granite countertops add depth to the neutral palette, while a striking bright red Stanley oven injects a bold pop of colour, giving the kitchen a modern, lively touch. Equipped with a washing machine, dishwasher, tumble dryer, and a coffee press, the kitchen is fully fitted to meet the needs of family living or entertaining guests, all while maintaining a cohesive, elegant design that ties into the rest of the open-plan living spaces.
Bedrooms
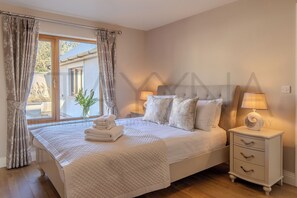
Two double bedrooms feature light mustard yellow walls and light wooden flooring, with cream-colored bedframes and bedside tables. Both rooms have slanted ceilings with skylights, allowing natural light to flood the space, and cleverly designed wardrobes that follow the ceiling’s slope to maximize storage. The king-size ensuite bedroom boasts beige walls and soft grey carpeting, complemented by a brown wooden bedframe and matching bedside table. A grey leather chair in the corner creates a cosy reading nook, while the ensuite offers a toilet, shower, and sink. On the ground floor, a king-size ensuite continues the airy, light theme with wooden flooring, cream-colored bedframe and bedside tables, and charming shell table lamps. Its ensuite includes a toilet, sink, and shower. Another ground-floor double bedroom features beige walls, grey carpeting, brown wooden furniture, and a full-wall wardrobe with sliding doors, ensuring ample storage. This bedroom also has an ensuite with toilet, shower, and sink, maintaining comfort and privacy for all guests.
Bathrooms
Ballyheigue House features three ensuite bathrooms, each equipped with a toilet, sink, and shower. Designed with modern elegance in mind, the ensuites feature marble-tiled flooring, crisp white walls, and convenient, contemporary showers.
In addition, there are two main bathrooms, one upstairs and one downstairs. Both maintain a neutral palette with brown-tiled flooring and are thoughtfully designed to combine style and functionality. Each main bathroom includes a shower and a bathtub, providing plenty of space and comfort for families or groups.
Outside space
Ballyheigue House is set within a secure, gated property, offering peace of mind and privacy for all guests. The outdoor area includes a patio, A small, well-kept grass area adds a touch of greenery, ideal for light outdoor activities or simply enjoying the fresh coastal air. The combination of private, safe grounds and pleasant outdoor spaces complements the home’s bright, open interior, creating a complete retreat that takes full advantage of Ballyheigue’s stunning coastal and mountain surroundings.
Comodidades da propriedade
Internet
- Disponível na casa: Wi-Fi
Cozinha
- Forno
- Geladeira
- Lava-louças
- Micro-ondas
- Panelas, louças e utensílios de cozinha
- Torradeira
Opções para refeição
- Mesa de refeição
Quartos
- 5 quartos
- Roupas de cama fornecidas
Banheiro
- 5 banheiros
- Secador de cabelo
Espaços comuns
- Mesa de refeição
Entretenimento
- Canais a cabo/via satélite
Áreas externas
- Jardim
Itens de lavanderia
- Máquina de lavar
Conforto
- Aquecimento
Animais de estimação
- Não aceita animais de estimação
Acessibilidade
- Não é permitido fumar nesta propriedade
Serviços e conveniências
- Ferro e tábua de passar roupa
Recursos de segurança
- Propriedade com detector de monóxido de carbono, conforme indicado pelo anfitrião
- Propriedade com detector de fumaça, conforme indicado pelo anfitrião
- Kit de primeiros socorros
- Extintor de incêndio
Informações gerais
- Jardim
- Tamanho da unidade: 400 m²
Propriedades semelhantes

Park Place Apartments
Coollegrean
Park Place Apartments
Coollegrean
- Cozinha
- Aceita animais
- Estacionamento incluído
- Wi-Fi grátis
9.2 de 10, Maravilhosa, 678 avaliações
9,2
Maravilhosa
678 avaliações
O preço é de R$ 781
R$ 781
Total: R$ 887
inclui impostos e taxas
1 de out. – 2 de out.

Killarney Court Hotel
Killarney
Killarney Court Hotel
Killarney
- Spa
- Estacionamento incluído
- Wi-Fi grátis
- Restaurante
8.6 de 10, Excelente, 536 avaliações
8,6
Excelente
536 avaliações
O preço é de R$ 515
R$ 515
Total: R$ 585
inclui impostos e taxas
1 de out. – 2 de out.

Killarney Heights Hotel
Ballycasheen
Killarney Heights Hotel
Ballycasheen
- Estacionamento incluído
- Wi-Fi grátis
- Restaurante
- Café da manhã disponível
9.0 de 10, Maravilhosa, 1.003 avaliações
9,0
Maravilhosa
1.003 avaliações
O preço é de R$ 609
R$ 609
Total: R$ 691
inclui impostos e taxas
5 de out. – 6 de out.
The International Hotel Killarney
Centro da Cidade de Killarney
The International Hotel Killarney
Centro da Cidade de Killarney
- Wi-Fi grátis
- Restaurante
- Café da manhã disponível
- Serviços de negócios
9.4 de 10, Extraordinária, 974 avaliações
9,4
Extraordinária
974 avaliações
O preço é de R$ 801
R$ 801
Total: R$ 909
inclui impostos e taxas
18 de out. – 19 de out.

Parkavon Hotel
Killarney
Parkavon Hotel
Killarney
- Piscina
- Piscina infantil
- Estacionamento incluído
- Wi-Fi grátis
8.4 de 10, Muito boa, 859 avaliações
8,4
Muito boa
859 avaliações
O preço é de R$ 879
R$ 879
Total: R$ 998
inclui impostos e taxas
6 de out. – 7 de out.

Wild Atlantic Apartments Killarney
Ballycasheen
Wild Atlantic Apartments Killarney
Ballycasheen
- Lava-roupa
- Estacionamento incluído
- Wi-Fi grátis
- Espaço externo
7.8 de 10, Boa, 169 avaliações
7,8
Boa
169 avaliações
O preço é de R$ 460
R$ 460
Total: R$ 759
inclui impostos e taxas
27 de set. – 28 de set.
Killarney Avenue Hotel
Avenue
Killarney Avenue Hotel
Avenue
- Estacionamento incluído
- Wi-Fi grátis
- Restaurante
- Ar-condicionado
9.4 de 10, Extraordinária, 698 avaliações
9,4
Extraordinária
698 avaliações
O preço é de R$ 715
R$ 715
Total: R$ 812
inclui impostos e taxas
11 de out. – 12 de out.
THE VÉRO
Scrahane
THE VÉRO
Scrahane
- Estacionamento incluído
- Wi-Fi grátis
- Café da manhã disponível
- Serviço de arrumação
9.2 de 10, Maravilhosa, 58 avaliações
9,2
Maravilhosa
58 avaliações
O preço é de R$ 850
R$ 850
Total: R$ 965
inclui impostos e taxas
4 de out. – 5 de out.

Dromhall Hotel
Dromhale
Dromhall Hotel
Dromhale
- Estacionamento incluído
- Wi-Fi grátis
- Restaurante
- Café da manhã disponível
9.0 de 10, Maravilhosa, 766 avaliações
9,0
Maravilhosa
766 avaliações
O preço é de R$ 671
R$ 671
Total: R$ 762
inclui impostos e taxas
6 de out. – 7 de out.

Killarney Royal Townhouse
Centro da Cidade de Killarney
Killarney Royal Townhouse
Centro da Cidade de Killarney
- Estacionamento incluído
- Wi-Fi grátis
- Restaurante
- Ar-condicionado
9.6 de 10, Extraordinária, 288 avaliações
9,6
Extraordinária
288 avaliações
O preço é de R$ 926
R$ 926
Total: R$ 1.051
inclui impostos e taxas
20 de out. – 21 de out.
Políticas
Check-in
Check-in a partir de 17h
Idade mínima para o check-in: 18
Check-out
Check-out até 10h.
Instruções especiais para o check-in
Você vai receber um e-mail do anfitrião com as instruções para o check-in e check-out.
A informação fornecida pela propriedade pode ser traduzida com ferramentas automáticas de tradução.
Animais de estimação
Animais de estimação não são aceitos
Crianças e camas extras
Crianças são bem-vindas
Eventos
Não permite a realização de eventos
Política para fumantes
Não é permitido fumar
Informações importantes
O que você precisa saber
Pessoas extras podem incorrer em taxas adicionais que variam dependendo da política da propriedade.
Documento de identificação oficial com foto e cartão de crédito, cartão de débito ou depósito em dinheiro podem ser exigidos no momento do check-in para despesas extras.
Solicitações especiais estão sujeitas à disponibilidade no momento do check-in e podem incorrer em taxas adicionais. Essas solicitações não estão garantidas.
Festas ou eventos de grupos no local são estritamente proibidos
O anfitrião informou que a propriedade tem detector de monóxido de carbono.
O anfitrião informou que a propriedade tem detector de fumaça.
Os recursos de segurança disponíveis na propriedade incluem extintor de incêndio e kit de primeiros socorros.
Esta propriedade é gerenciada por meio da Vrbo, um de nossos parceiros. Você vai receber um e-mail da Vrbo com um link para uma conta, onde pode alterar ou cancelar a sua reserva.
Informações a área
esta casa de temporada fica em Ballyheigue. Tobar na Molt e Rattoo Round Tower estão entre os pontos mais famosos no local. No entanto, a região também conta com atrações como Pirate's Adventure World e Aqua Dome. Tralee Regional Sports & Leisure Centre e Ballybunion Health & Leisure Centre também valem a visita. Confira nosso guia de viagem sobre Ballyheigue.
Ver mais propriedades para aluguel por temporada - Ballyheigue
County Kerry, County Kerry
Nos arredores
 Banna Beach10 min de carro - 9.8 km
 Tralee Town Park25 min de carro - 22.0 km
 Killarney National Park57 min de carro - 55.0 km
- Ballyheigue Castle Golf Course17 min de caminhada - 1.5 km
- Ardcanaght Stones19 min de caminhada - 1.6 km
Opções nos arredores
- Estação Tralee - 41 min de carro
- Aeroporto Kerry (KIR) - 42 min de carro
Restaurantes
- Kate Browne's Bar9 min de carro
- Tides Cafe16 min de caminhada
- The Peachy Bean18 min de caminhada
- The Sea Shell Takeaway Restaurant4 min de carro
- Curby's Bar9 min de carro
Perguntas frequentes
Ballyheigue House 5 bedroom house é ideal para quem viaja com animais de estimação?
Não, animais de estimação não são permitidos nesta propriedade.
Qual é o horário de check-in em Ballyheigue House 5 bedroom house?
Horário de início do check-in: 17h.
Qual é o horário de check-out em Ballyheigue House 5 bedroom house?
Horário de check-out: 10h.
Onde fica Ballyheigue House 5 bedroom house?
Em Ballyheigue, esta casa de temporada fica a 2 km de Ballyheigue Castle Golf Course e Ardcanaght Stones. Banna Beach e Pirate's Adventure World também ficam a 10 km.
Avaliações sobre Ballyheigue House 5 bedroom house
Avaliações
10